The Outdoor Room Company

Louvre Roofs

Sun when you want it,
shelter when you do not,
at the touch of a button

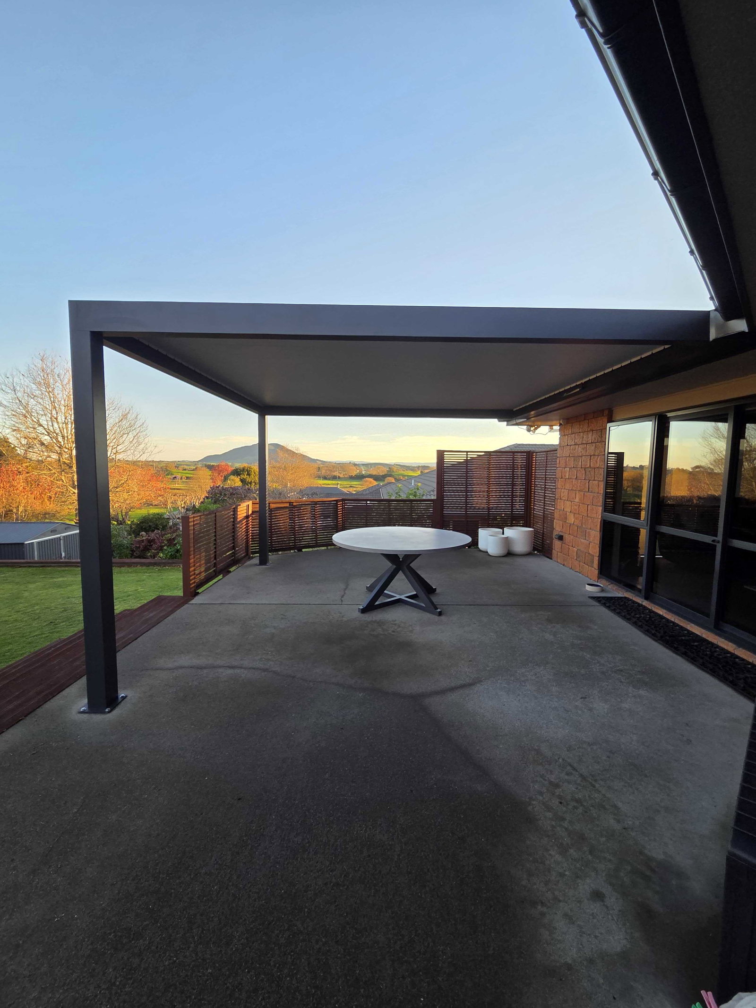
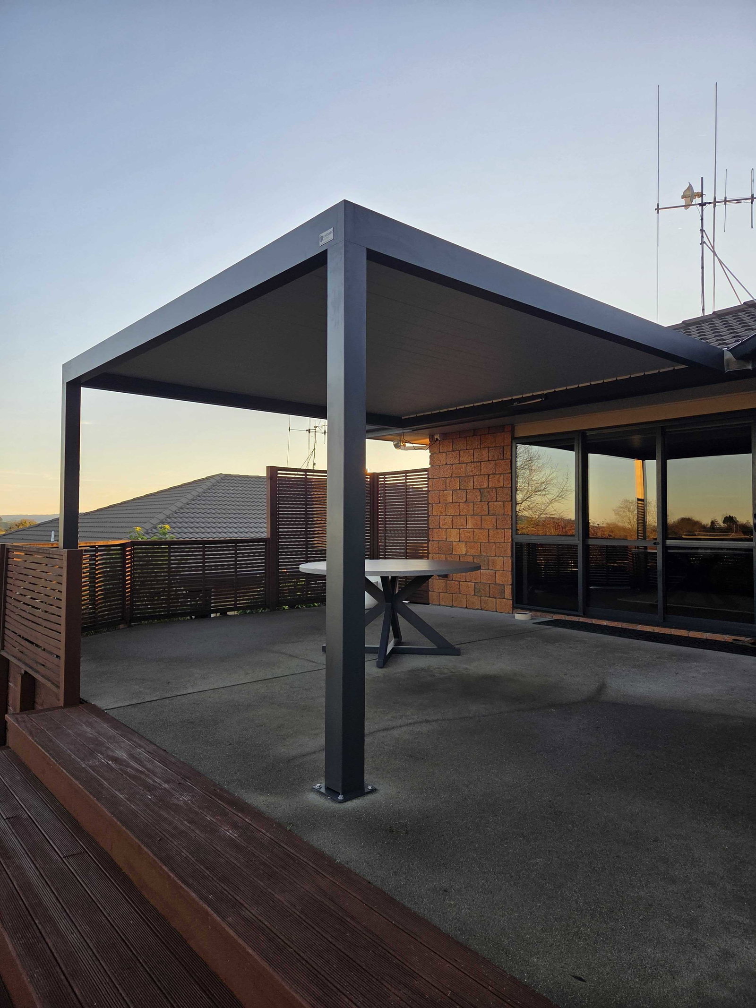
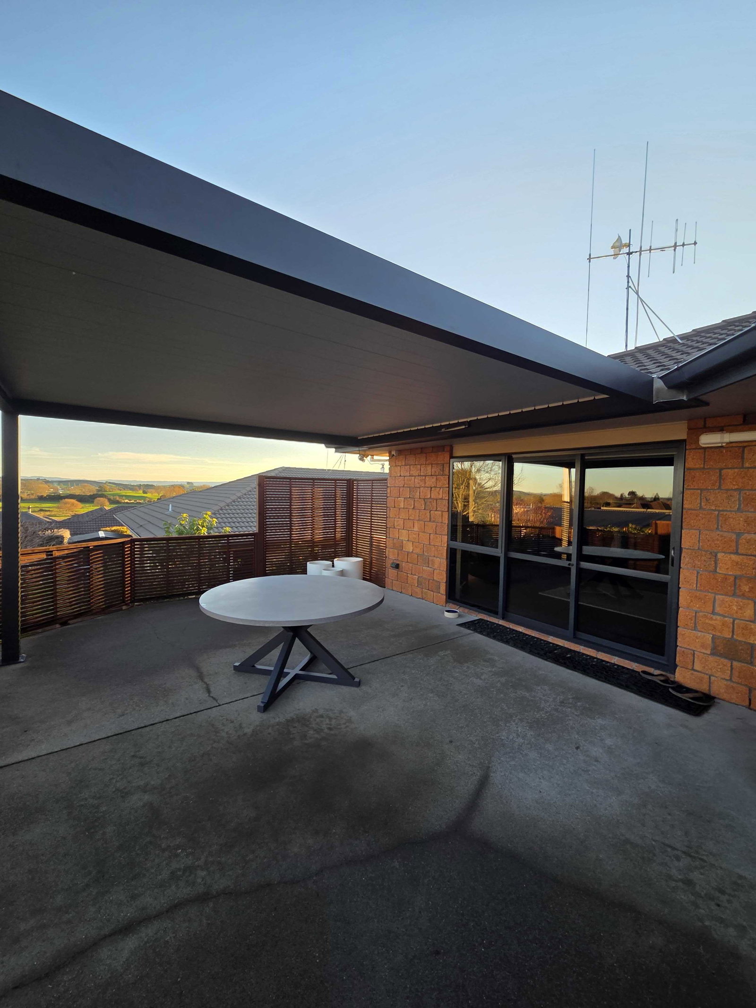
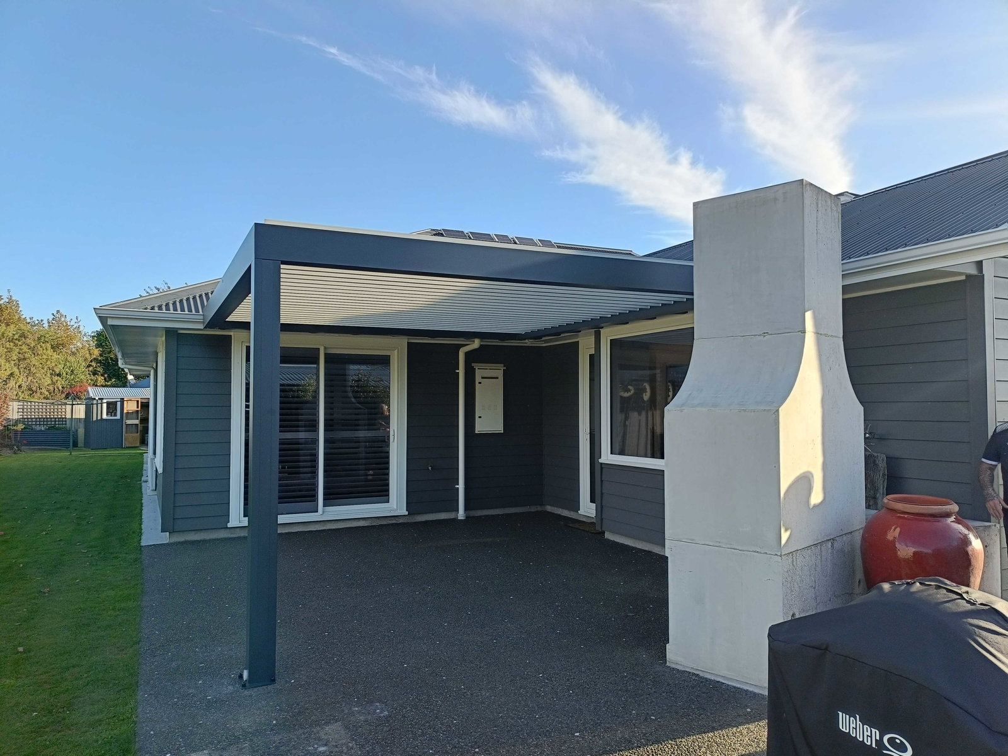
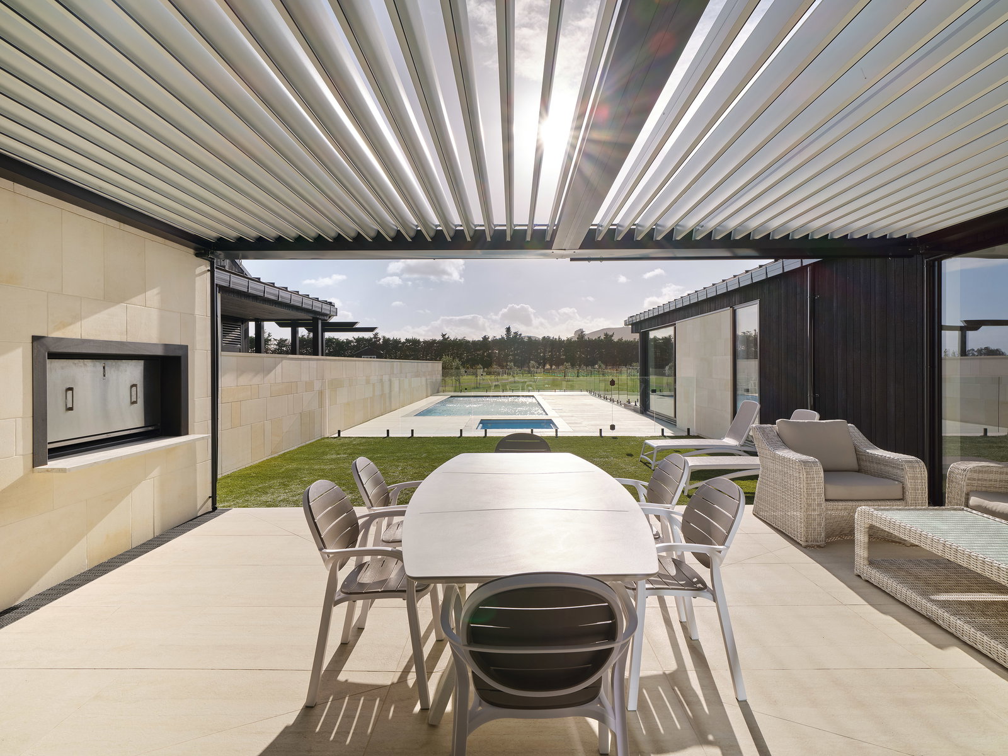
A louvre roof puts you in control of the weather. Open the blades to the sun, close them against the rain in seconds, and use your outdoor room every month of the year.

Louvre Roofs by The Outdoor Room Company
As seen in As seen in Grand Designs New Zealand
As seen in As seen in Homestyle
210+
5 star Google reviews
Verified by Google
1,500+
Projects completed
Across New Zealand
01

You built the space.
You use it four months a year.

Does any of this sound familiar?

  • Rain and wind push you back inside
  • Furniture weathers and fades without cover
  • Guests only come out when conditions are perfect
  • Another season passes that you cannot get back

Every one of those is fixable. It starts with getting the right cover overhead, designed for your space rather than pulled off a shelf.

Here is how that turns out

Excellent experience all round. Great team from start to finish. We had two louvre roofs installed and are extremely pleased with the result.

David Williamson · Northland

See how we fix it → Or book a free consult

03

Choose your system

Two louvre systems.
One right for your space.

Made to your measurements, or in one of four standard sizes. Your local expert recommends the right system for your home, your site, and your budget.

Enduro Living Louvre
01Made to fit your space

Enduro Living Louvre

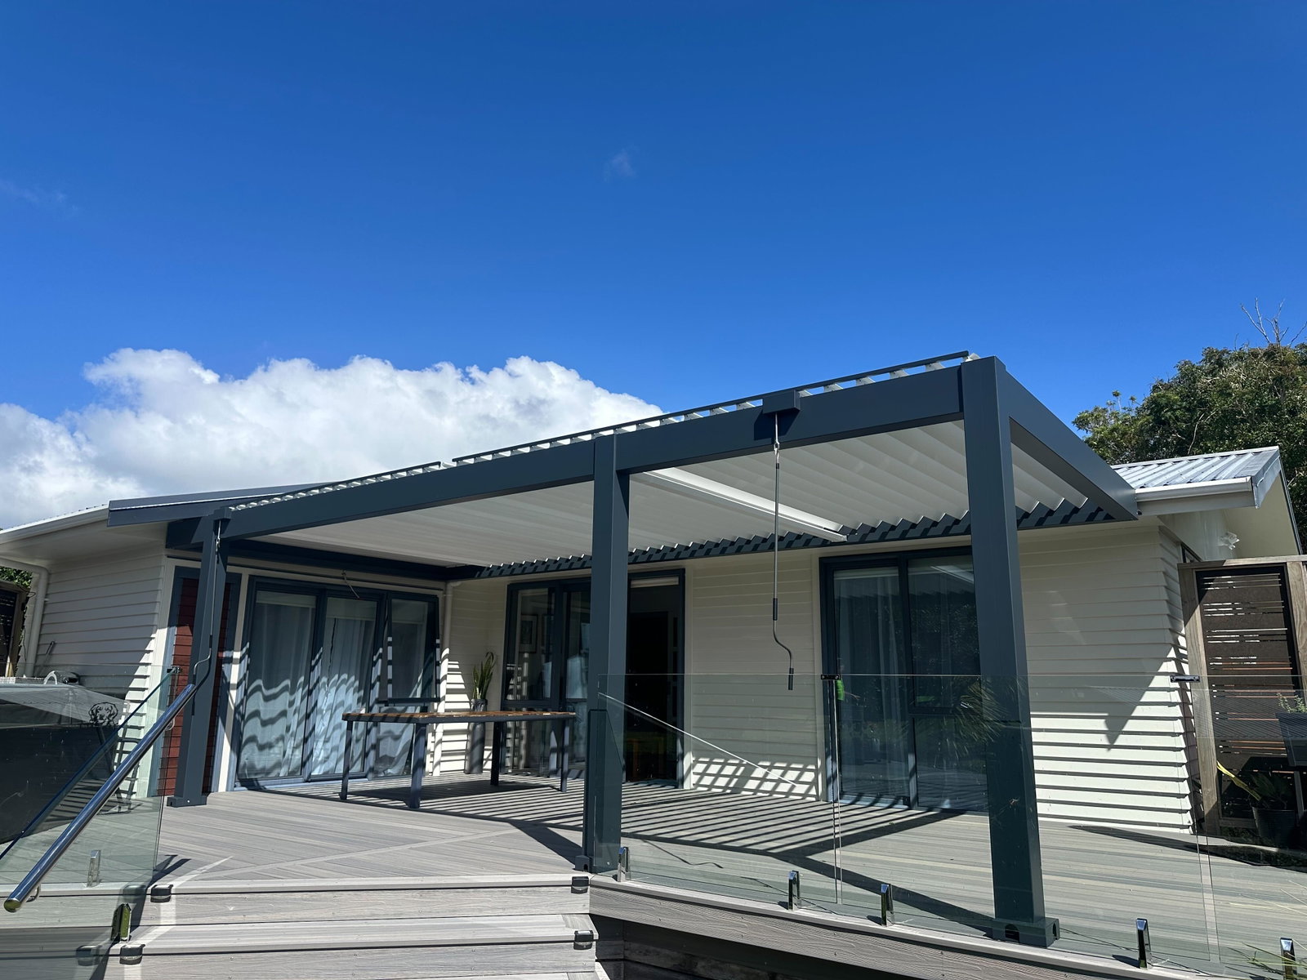
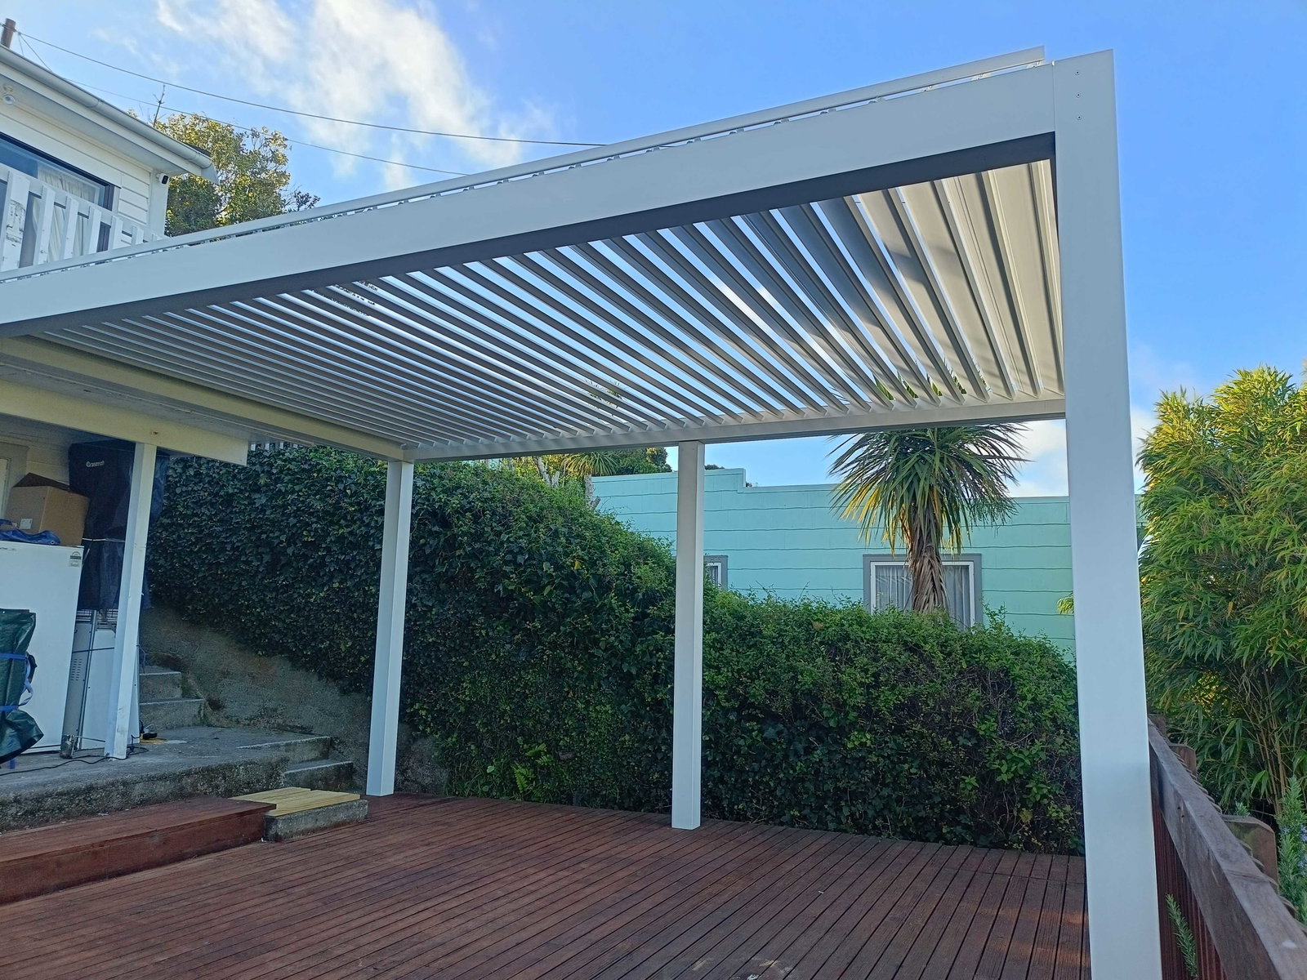
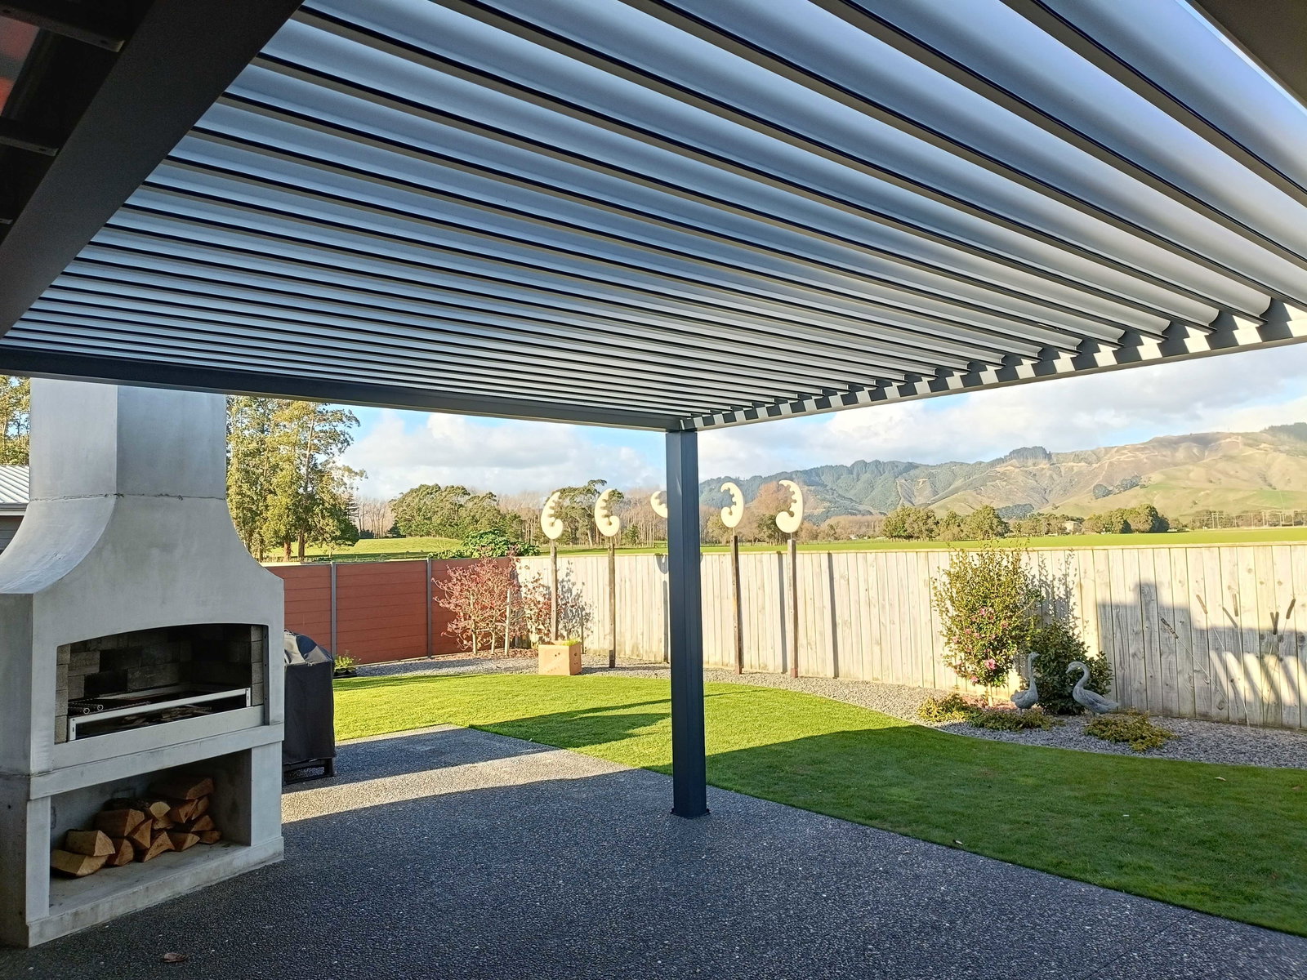
An aluminium louvre roof made to fit your space. Open the blades for sun and airflow, close them for shade and rain, by motor or hand crank. Add LED lights in the perimeter beam or the blades themselves, and the space works long after the sun goes down.

  • Made to your measurements
  • Motorised or hand crank
  • LED lights in the beam or the blades
Enduro Living S-Series
02Four standard sizes

Enduro Living S-Series

A louvre roof in a size that fits. Four set sizes, from 3x3m to 6x3m, so the roof is quick to specify and fits most patios and decks as they are.

  • Standard sizes from 3x3m to 6x3m
  • Motorised or hand crank
  • LED lights in the perimeter beam
04

Not all are built the same

Five louvre roof models since 2018. Every lesson built in.

Two louvre roofs can look identical on the day they are installed. The difference shows up three winters later.

We have installed louvre roofs since 2018 and changed models four times along the way, and each change came from what we saw on real jobs in New Zealand weather: where water gets in, what rusts and what corrodes. So the motor and control unit sit inside the beam, above the water line.

The footplates and internal brackets are aluminium, because steel rusts and corrodes the aluminium it touches. And there are no cast parts anywhere in the roof.

Our position

We choose quality over price. Your investment deserves a system built to outlast the weather it was made for, installed by the team that designed it.

05

The detail

Louvre Roofs: model specifications

The technical detail, if you want it. Everything is confirmed with you at your onsite consult, against your space and your site conditions.

Enduro Living Louvre

How it is built for your space8 items
Operation
Motorised, or by manual hand crank. Tilt the blades open for sun and a breeze, or close them for full shade.
Drainage
Closed, the blades shed rain into gutters built into the frame and away down the downpipe. The downpipe runs to the patio, deck or ground, or tees into an existing downpipe.
Attachment
Fixed to the house with an eaves bracket (through the fascia into timber nogging) or a soffit bracket (coach screwed up through the soffit into the outrigger), wall-fixed, or freestanding.
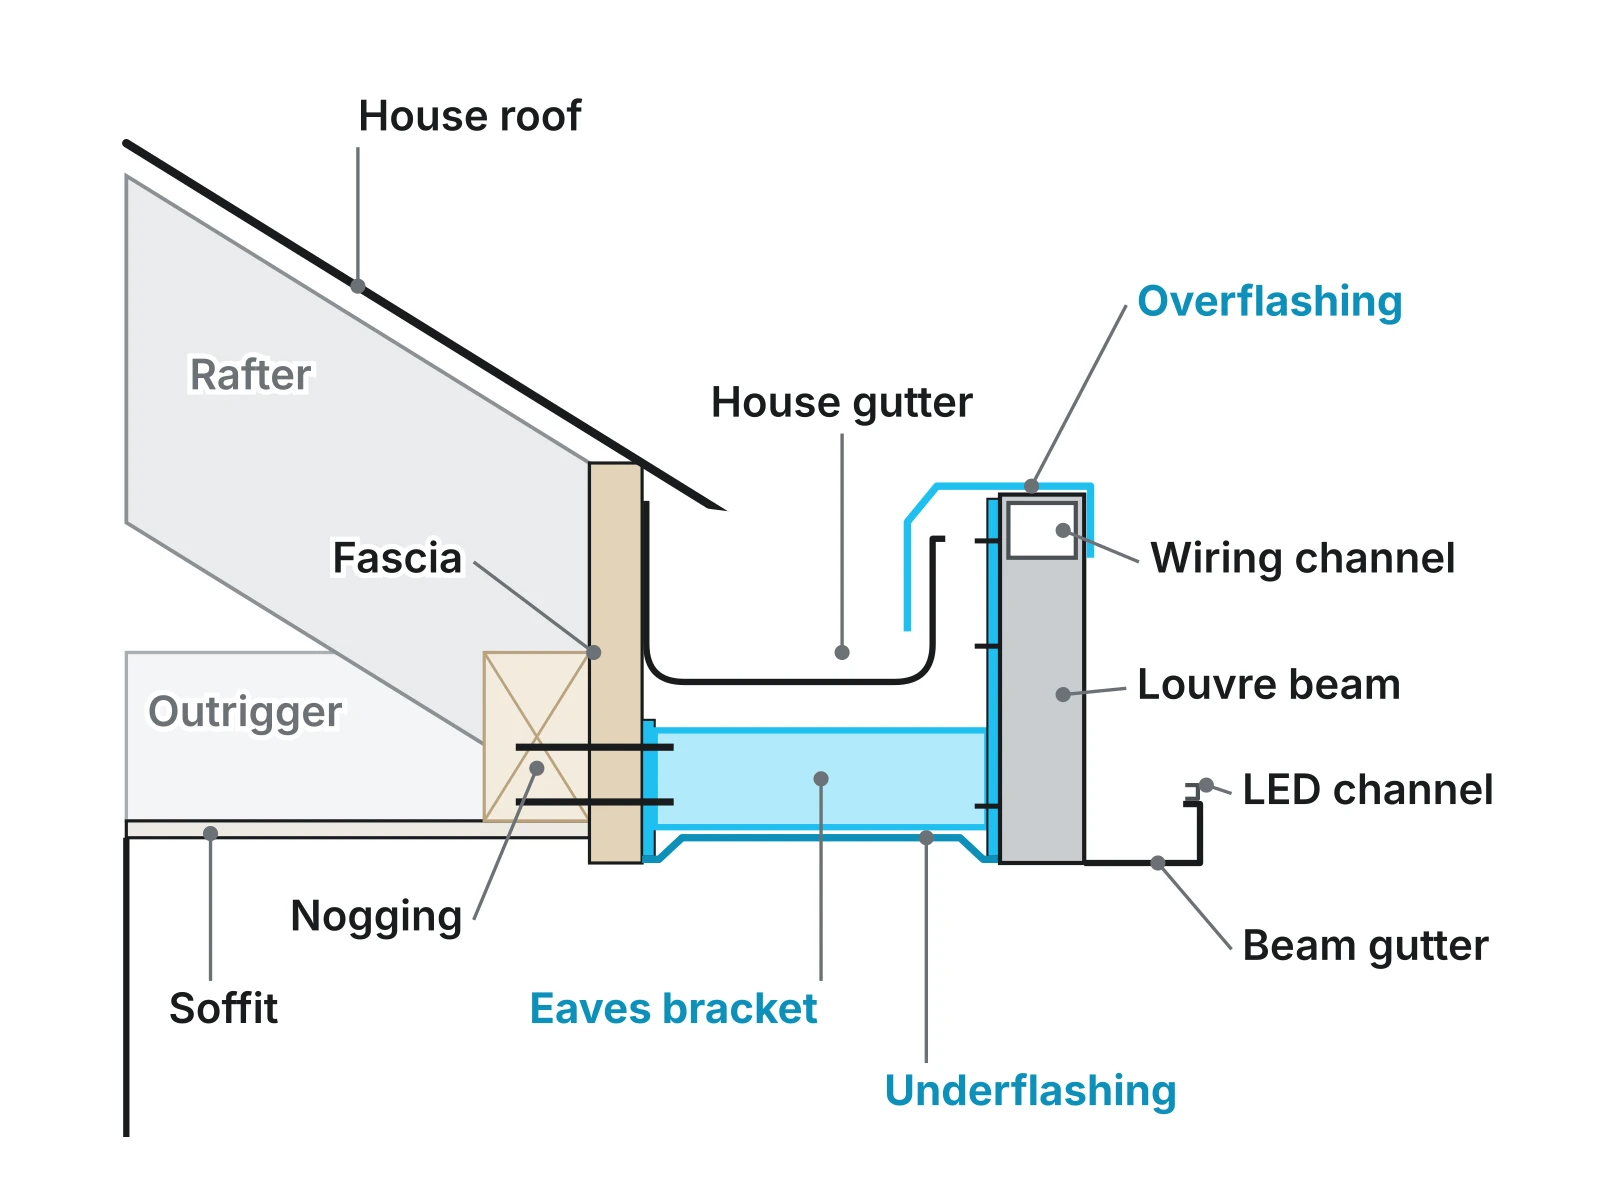
  • Cross section of a louvre roof fixed with an eaves bracket through the fascia into timber nogging, with underflashing and overflashingEaves bracket, with underflashing and overflashing
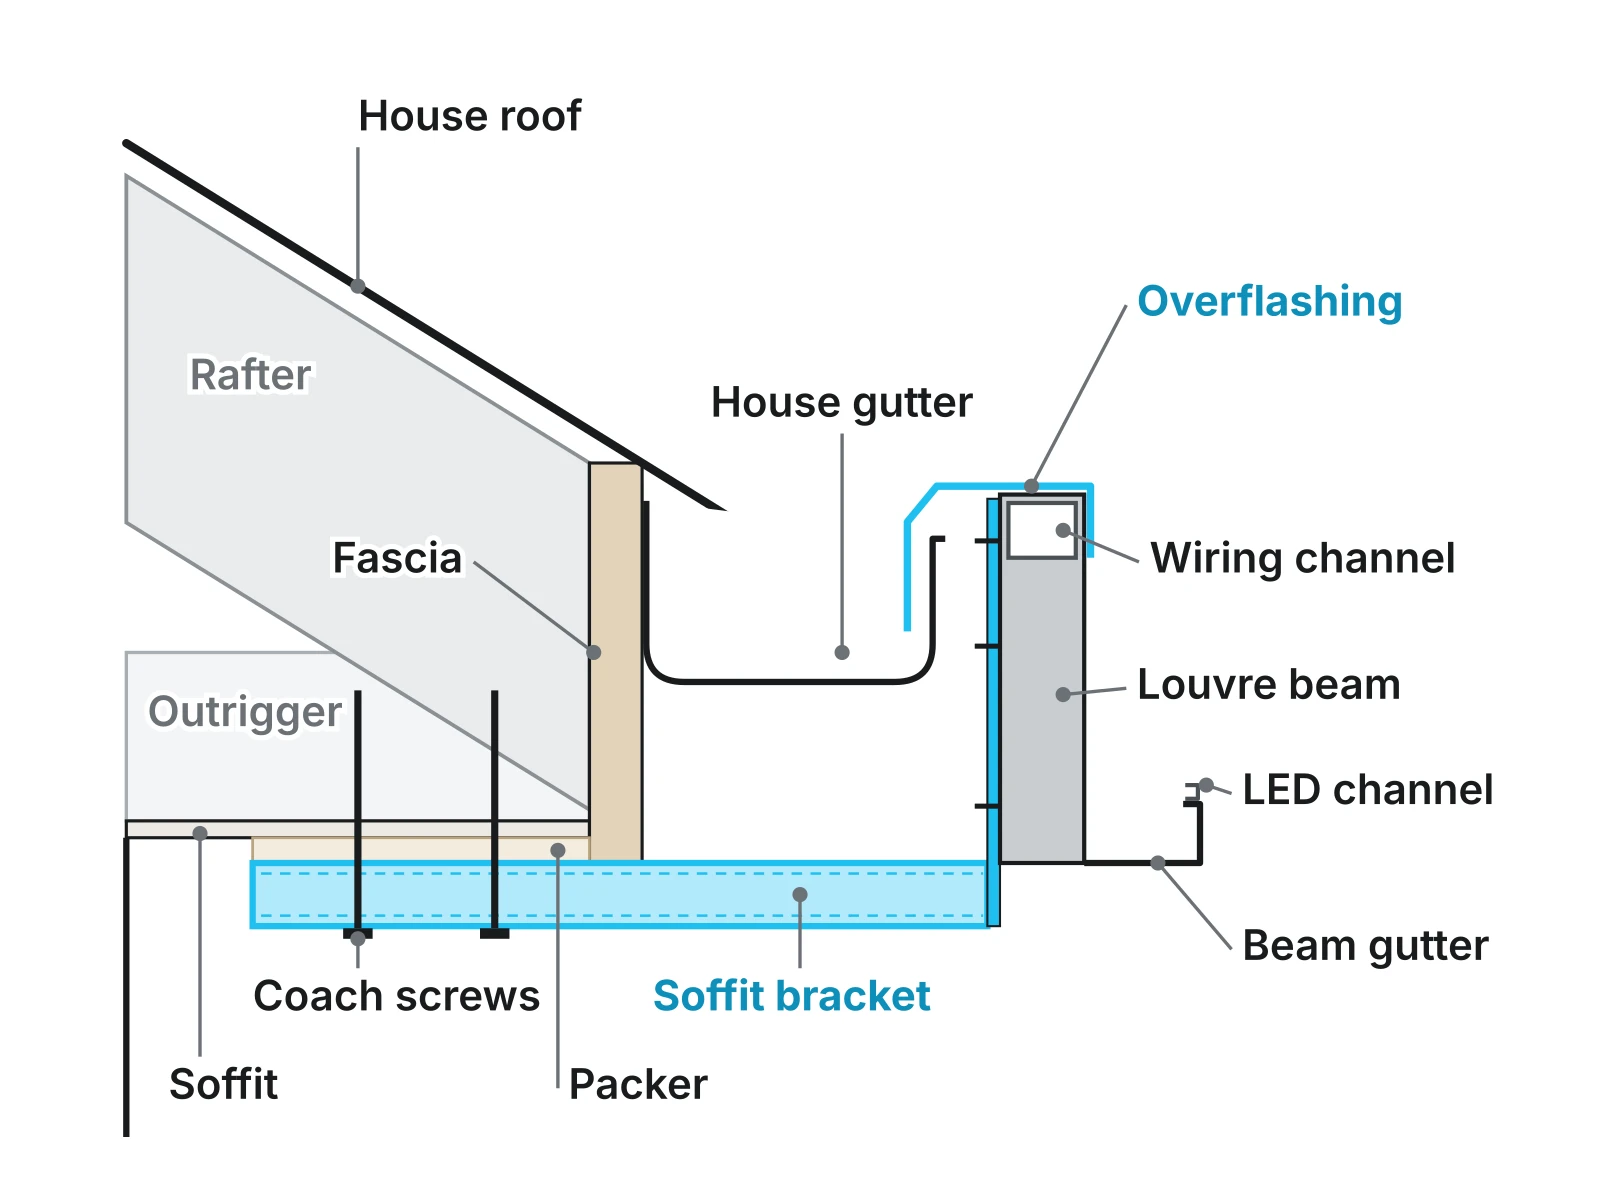
  • Cross section of a louvre roof fixed with a soffit bracket coach screwed up through the soffit into the outrigger, with a packer and overflashingSoffit bracket, with a packer and overflashing
Configuration
Rear, corner, alcove or inset, to suit how the space sits against the house.
Footings
Screwed to a patio or deck, or set into concrete footings, with internal or external footplates.
Flashings
Underflashing or overflashing to the house roof where the roof meets the house, or none where it is not needed.
LED lights
In the perimeter beam or in the louvre blades themselves, or none.
Electrical
A motorised roof needs a three-point plug outlet nearby. Wiring can come out of the bottom or the top of the beam.
Lessons built in3 items
Motor up high
The motor and control unit sit inside the beam, above the water line, so rain cannot reach them or short them out.
All aluminium
Footplates and internal brackets are aluminium and included. Steel rusts, and where it touches aluminium it causes corrosion.
No cast parts
Cast aluminium is prone to corrosion, so there are no cast parts anywhere in this roof.
Colours and finishes3 items
Standard colours
Posts, beams and blades can each be a different colour. A colour outside the standard range, or more than one colour on the same job, carries an extra charge. Your expert confirms it at your consult.
  • Dark GreyRAL 7043
  • Matte WhiteRAL 9016
  • Matte BlackRAL 9011
Premium colours
Six further colours, at an extra cost.
  • Quartz GreyRAL 7039
  • Grey WhiteRAL 9002
  • Silver GreyRAL 7035
  • ChampagnePMM237
  • Grey BrownRAL 8019
  • Anthracite GreyRAL 7016
Special order
Timber-look finishes. These cost more and take longer to produce.
  • Oak TimberYFCM0086N
  • Cedar TimberYFCM0073N
Warranty4 items
Installation and workmanship
1 year
Structure: frame, posts, beams and blades
5 years
Motor and control unit
2 years
LED lights
1 year

Enduro Living S-Series

Standard sizes4 items
3m wide x 3m span
4 posts, rated to Medium wind zone
4m wide x 3m span
4 posts, rated to Medium wind zone
5m wide x 3m span
6 posts, rated to High wind zone
6m wide x 3m span
6 posts, rated to High wind zone
How it is built for your space8 items
Operation
Motorised, or by manual hand crank. Tilt the blades open for sun and a breeze, or close them for full shade.
Drainage
Closed, the blades shed rain into gutters built into the frame and away down the downpipe. The downpipe runs to the patio, deck or ground, or tees into an existing downpipe.
Attachment
Fixed to the house with an eaves bracket (through the fascia into timber nogging) or a soffit bracket (coach screwed up through the soffit into the outrigger), wall-fixed, or freestanding.
  • Cross section of a louvre roof fixed with an eaves bracket through the fascia into timber nogging, with underflashing and overflashingEaves bracket, with underflashing and overflashing
  • Cross section of a louvre roof fixed with a soffit bracket coach screwed up through the soffit into the outrigger, with a packer and overflashingSoffit bracket, with a packer and overflashing
Configuration
Rear, corner, alcove or inset, to suit how the space sits against the house.
Footings
Screwed to a patio or deck, or set into concrete footings.
Flashings
Underflashing or overflashing to the house roof where the roof meets the house, or none where it is not needed.
LED lights
In the perimeter beam, or none.
Electrical
A motorised roof needs a three-point plug outlet nearby. Wiring can come out of the bottom or the top of the beam.
Lessons built in3 items
Motor up high
The motor and control unit sit inside the beam, above the water line, so rain cannot reach them or short them out.
All aluminium
Footplates and internal brackets are aluminium and included. Steel rusts, and where it touches aluminium it causes corrosion.
No cast parts
Cast aluminium is prone to corrosion, so there are no cast parts anywhere in this roof.
Colours and finishes1 item
Powder coat range
Two colours. Posts and beams and the louvre blades can each be Dark Grey or Matte White.
  • Dark GreyRAL 7043
  • Matte WhiteRAL 9016
Warranty4 items
Installation and workmanship
1 year
Structure: frame, posts, beams and blades
5 years
Motor and control unit
2 years
LED lights
1 year

Colours shown are indicative only. Screens vary, and a powder coat or paint finish never matches a screen exactly, so ask your expert for a physical sample before you decide.

Specifications are indicative and may vary by site, span and wind zone. Your expert confirms the final specification for your project.

06

Real customers

What louvre roofs customers say

Verified Google reviews from completed projects across the North Island.

Our outdoor area looks awesome now with a roof from Outdoor Room Company. David and team were ahead of schedule and completed everything to our requirements with a great quality and friendly professionalism. Very happy with the final product.
Jason P.Northland
Thank you for the amazing job. The boys were great. The finished roof is spectacular. Thank you so much our outdoor room is complete.
Steve M.Wellington
Had the Outdoor Roof Company put a roof on our deck a number of years ago. This time around they came and put in a couple of the pull-down blinds. They look fantastic and we could not be happier. They cut out the rain and the wind. Thank you.
David C.Taranaki

Read more reviews →

07

Before you choose

There are two real risks when you add to your outdoor space.

Risk 01

Quality of materials

Some companies shortcut the materials and the finish to protect their margin. It looks the same in the brochure and on install day.

Three winters later, on an exposed New Zealand site, the difference is obvious. You do not discover it until the warranty conversation, and by then the cost tends to land with you.

Risk 02

Quality of install

Contracted assemblers, a sales team that never speaks to the installers, and work done to a schedule rather than to the house. Products installed in isolation from the rest of the space leave gaps, mismatched lines, and drainage that discharges where it should not.

One accountable team, from design through to install, avoids every one of those.

08

How it works

Three steps to a space you use all year.

You do not need to know what you want before you call.

Takes 60 seconds

Tell us about your space

Where you are and roughly what you are thinking. We take it from there.

Free, at your home

Onsite consult with your local expert

Your expert visits, measures the space, and gives you a considered design and a fixed price.

One accountable team

We take care of it all

We handle the whole project through to the final clean-up, so you can tick it off your list.

Get a free consult →

Your area

A local expert, just down the road

You deal with one person who lives and works in your region. They know your area, your council and your conditions, and they see your project through from the first visit to the finished space.

Why homeowners choose us

Anyone can sell you a product. We design the whole space.

Expert advice

We design around your home and how you actually live, not a catalogue.

Premium products

Engineered systems built for New Zealand conditions and finished to last.

Professional installation

Installed by our own local team, to a standard we put our name to.

Backed in writing

Your investment is protected

Workmanship
Our own install team stands behind the work, and we come back if something is not right.
The system
Covered by the manufacturer warranty for that product, supplied in writing with your quote.
One point of contact
Design, supply and install sit with one accountable team, so there is nobody to chase.
Fixed price promise
The price we quote is the price you pay. No variations added after the fact.

No pressure, no obligation

See what your outdoor room
could be.

Book a free onsite consult with your local expert. Whether you go ahead is entirely up to you.

1,500+ projects · 210+ 5 star Google reviews · Fixed price promise
Or call 0800 42 88 55

Book your free consultation

Your local expert visits, measures up and gives you a fixed price quote. No obligation.

required

  1. 1Your details
  2. 2Your project
  3. 3Optional extras

Free. No obligation. Response within one business day.