01Premium finish
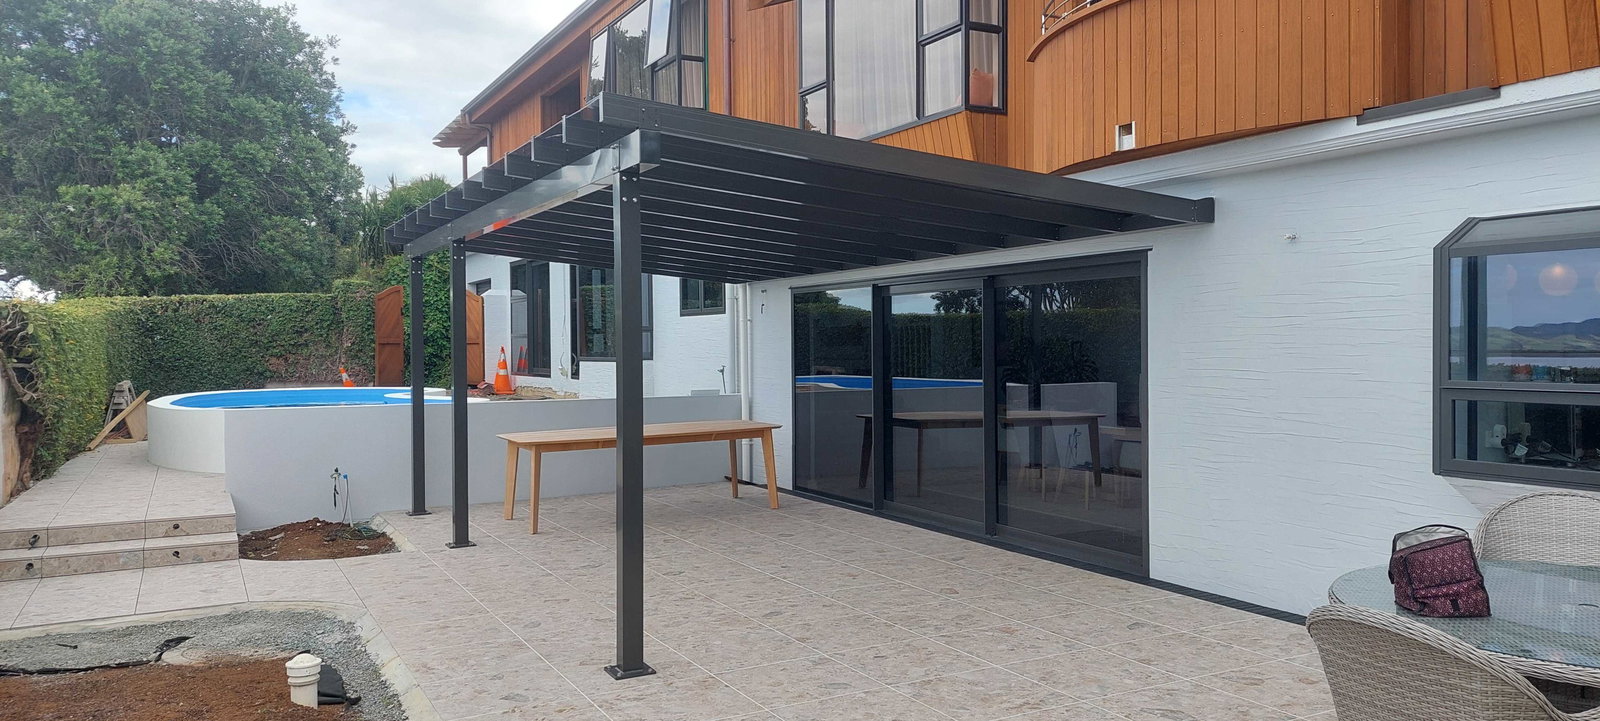
ArchiLuxe Glazed
For a space where the roof is part of the architecture rather than an addition to it.
- Architectural detailing
- Premium finish range
- Concealed fixings
Glazed Roofs
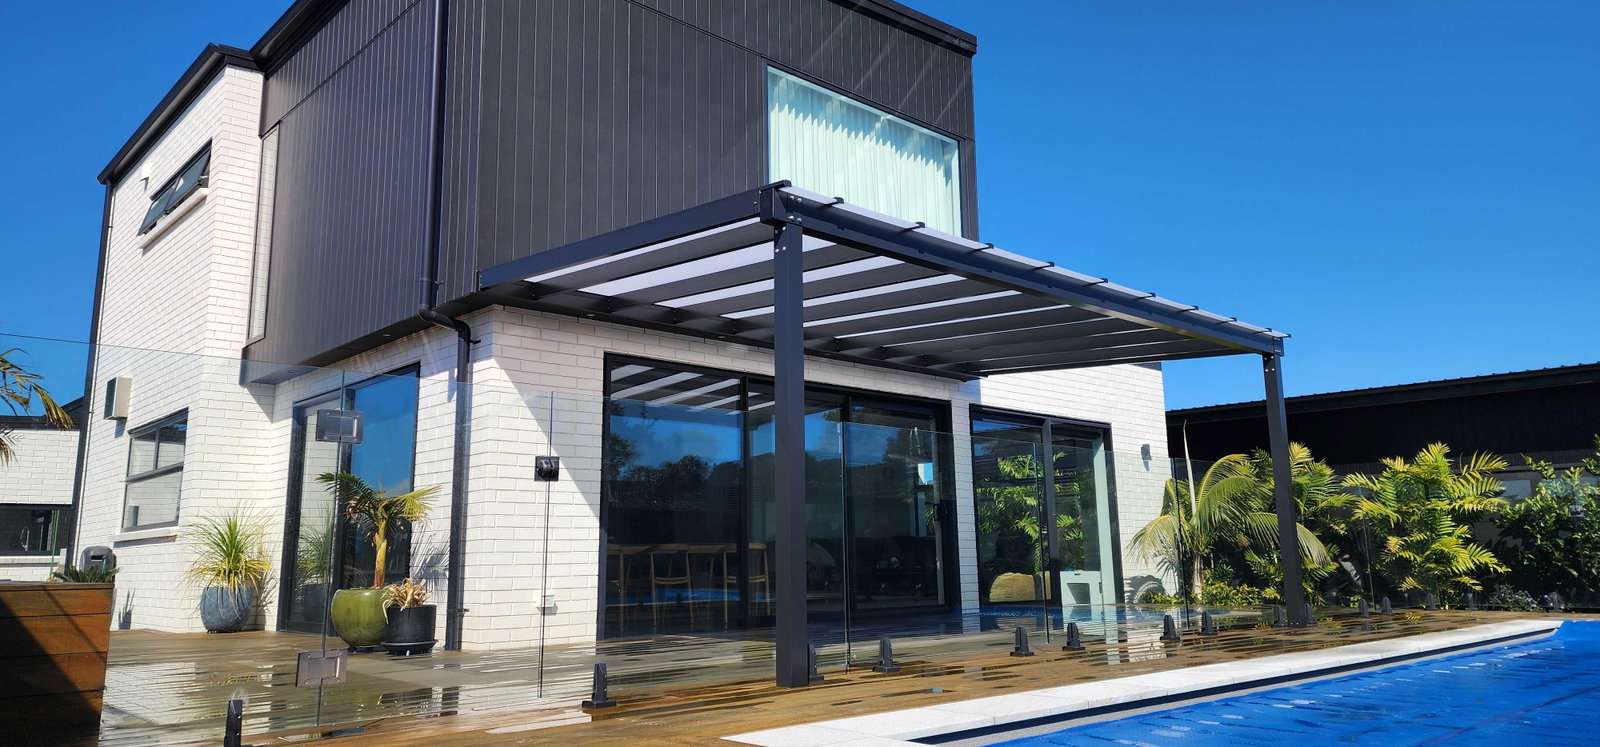
A glazed roof keeps the rain off without turning your outdoor room into a dark box, so the space stays bright and the room behind it does too.


Does any of this sound familiar?
Every one of those is fixable. It starts with getting the right cover overhead, designed for your space rather than pulled off a shelf.
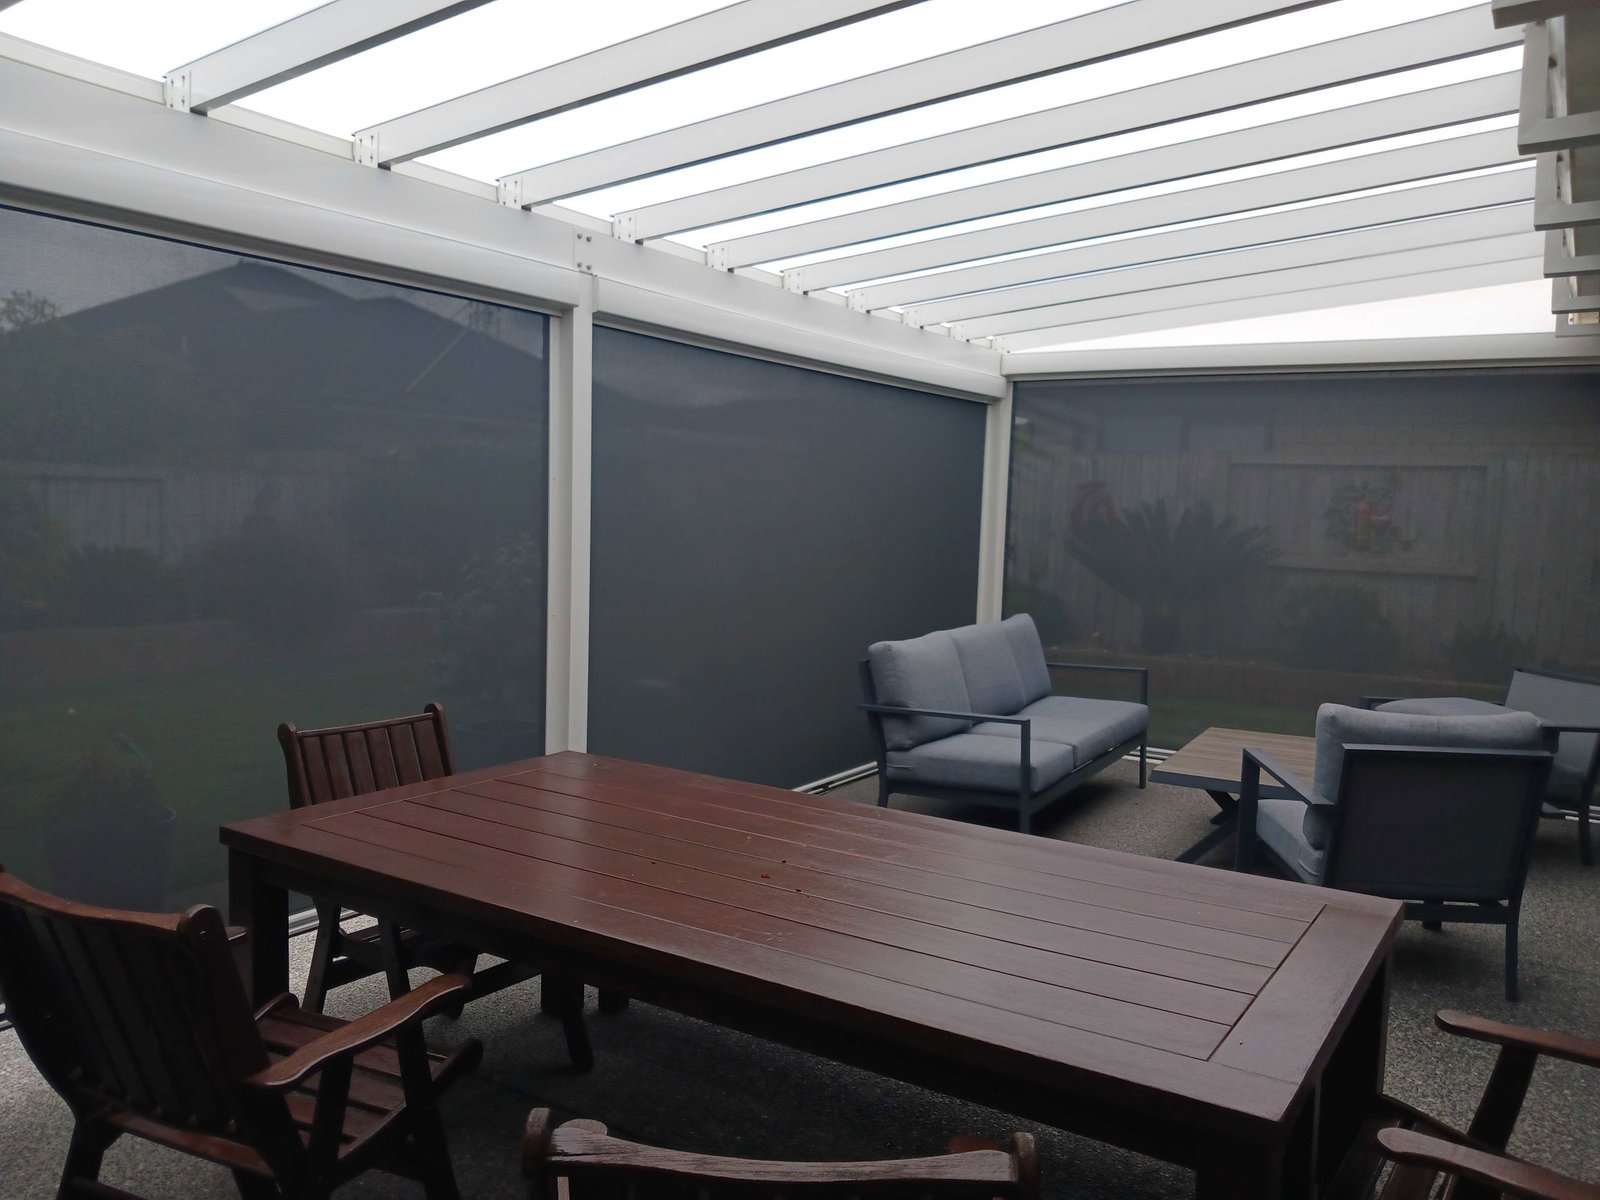
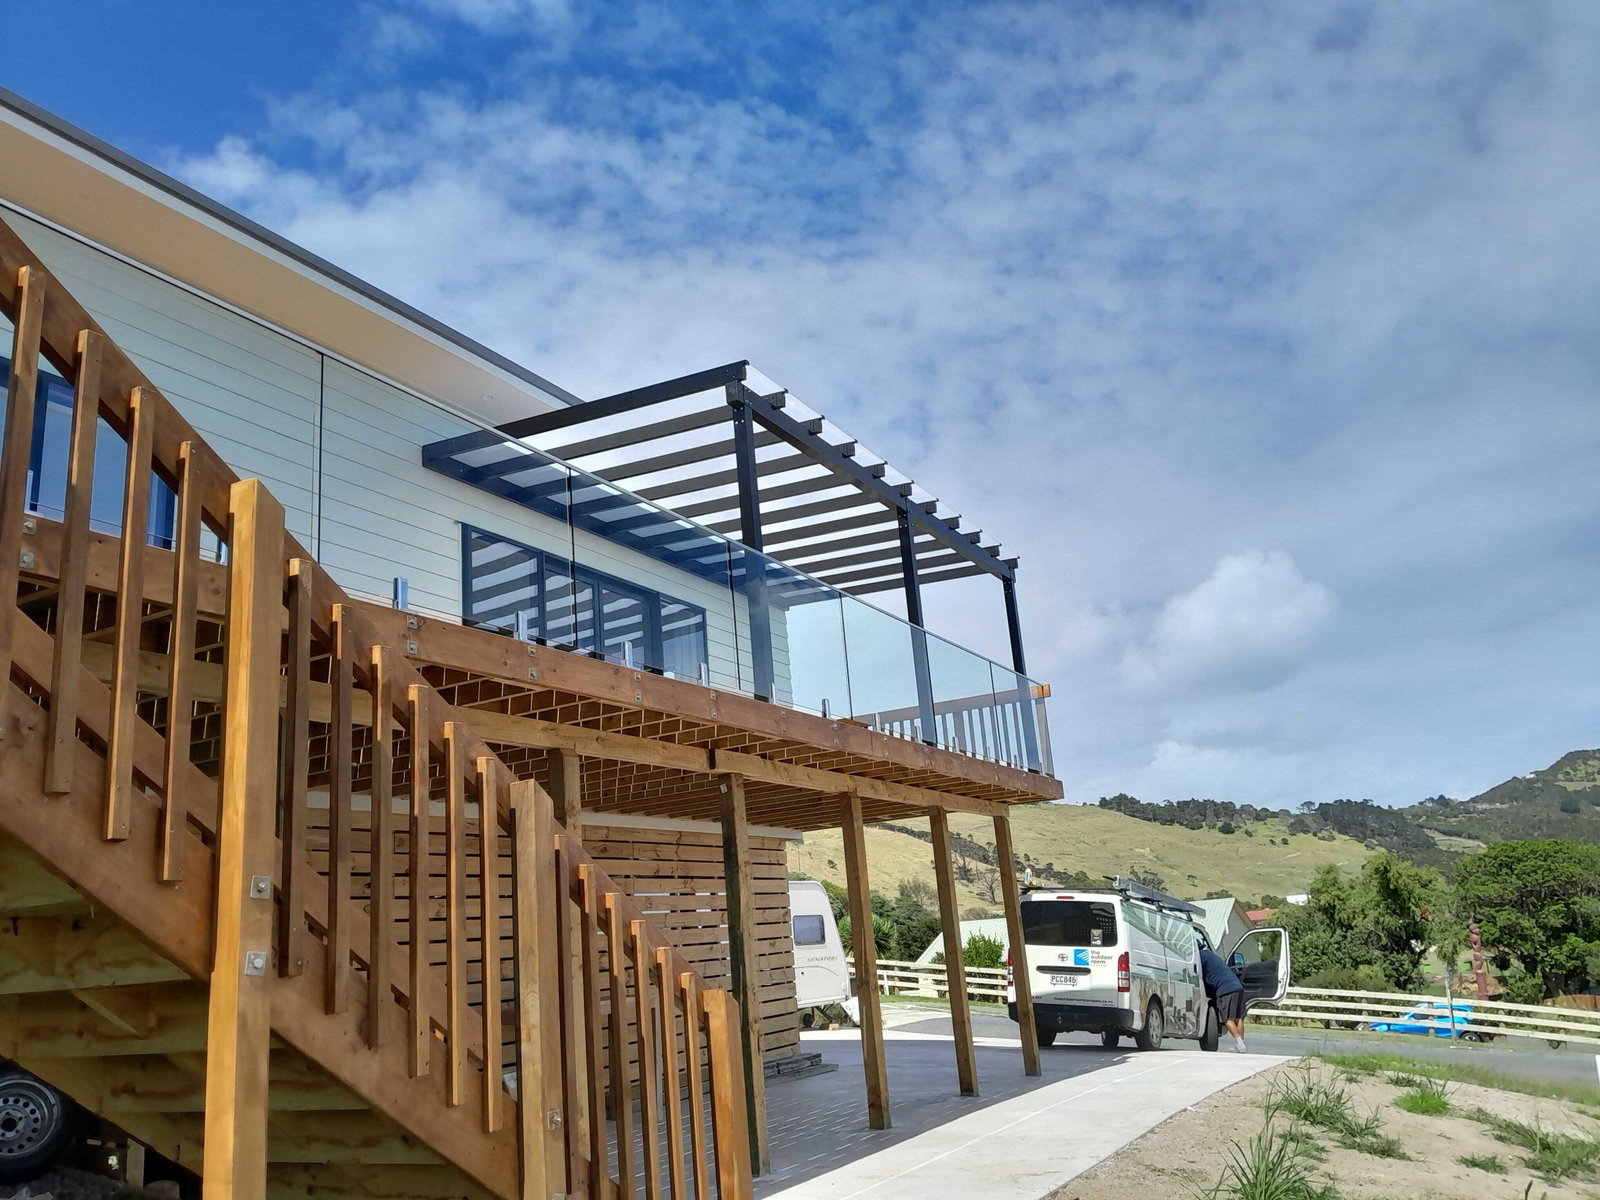
Real projects
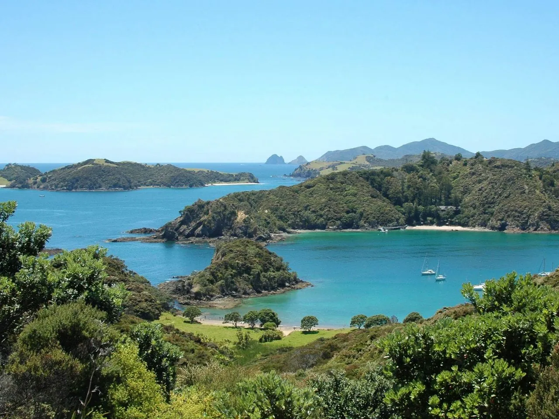
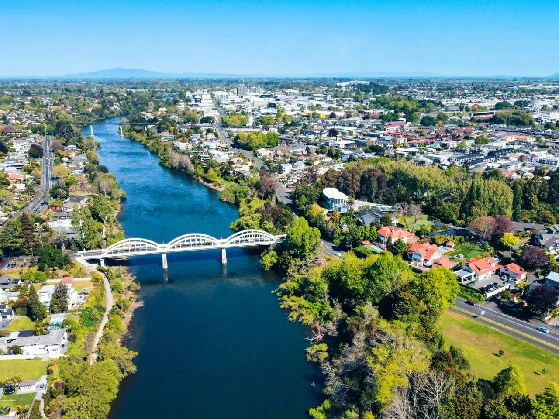
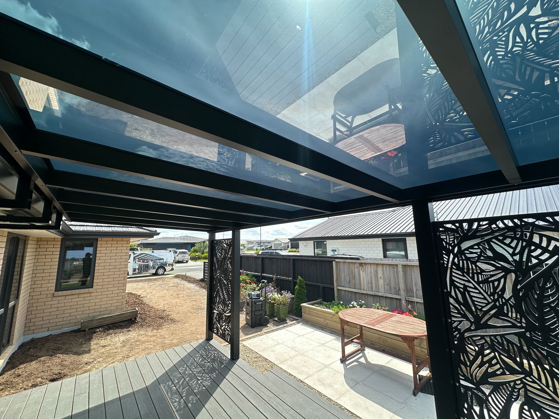
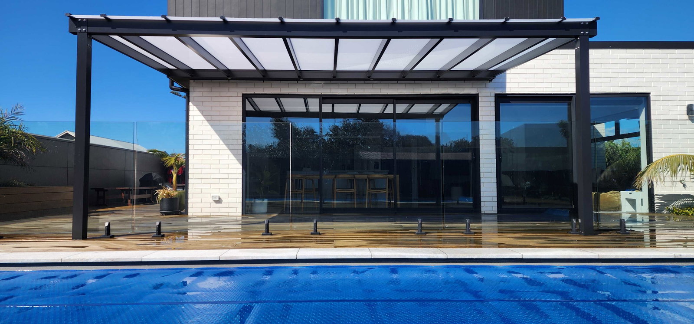
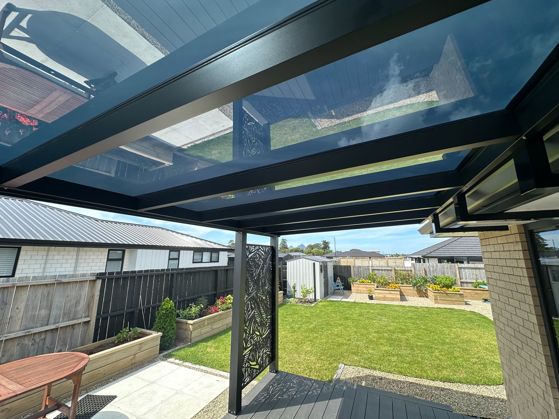
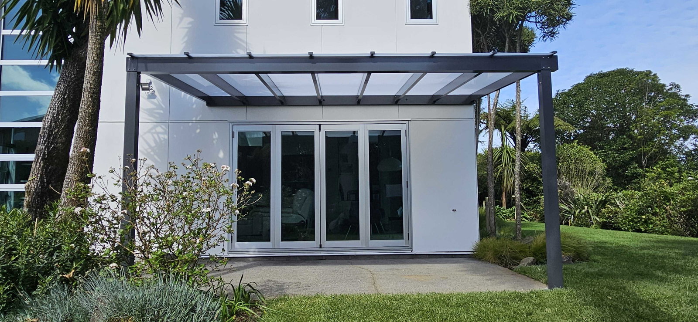
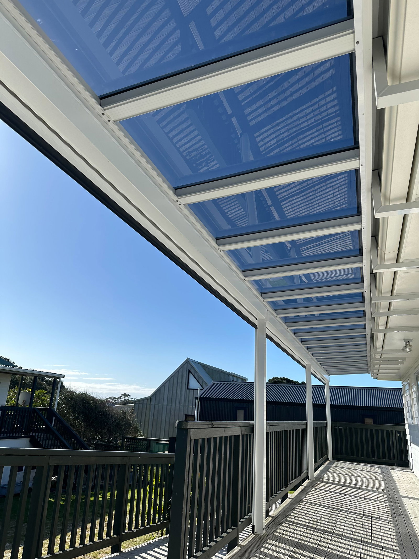
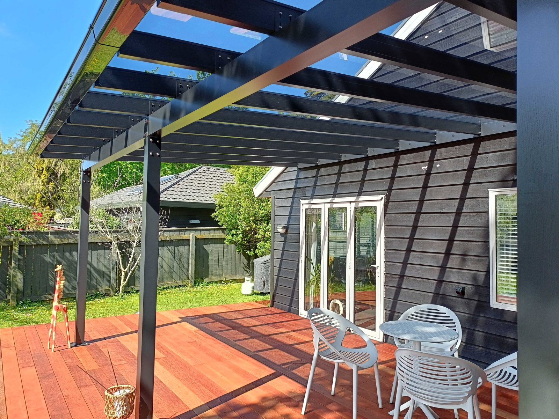
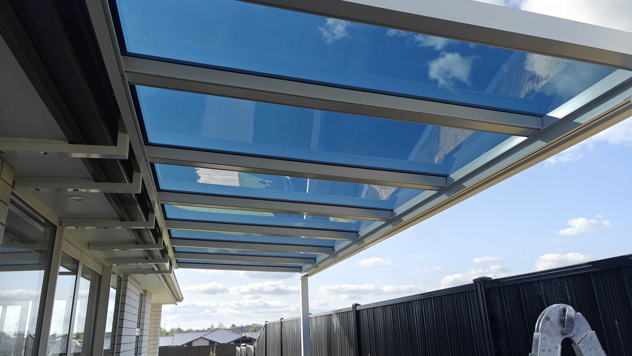
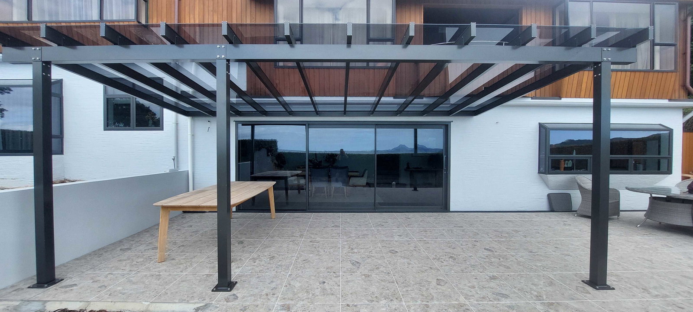
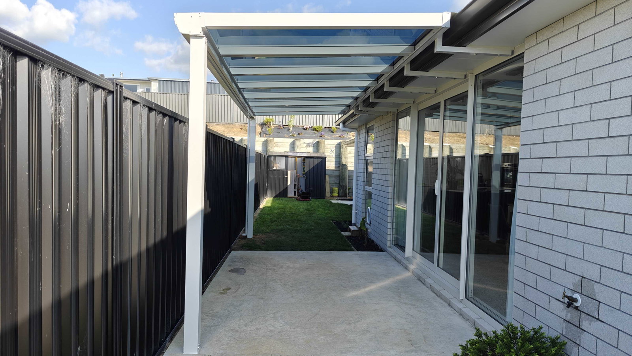
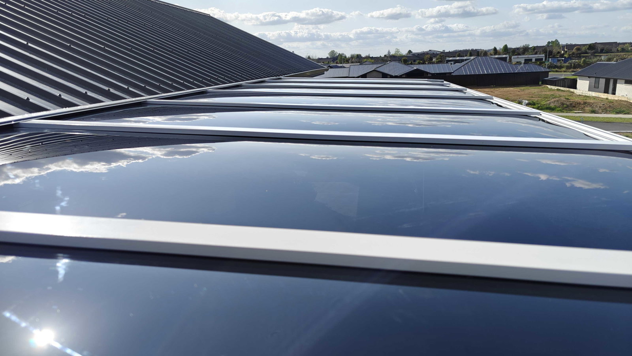
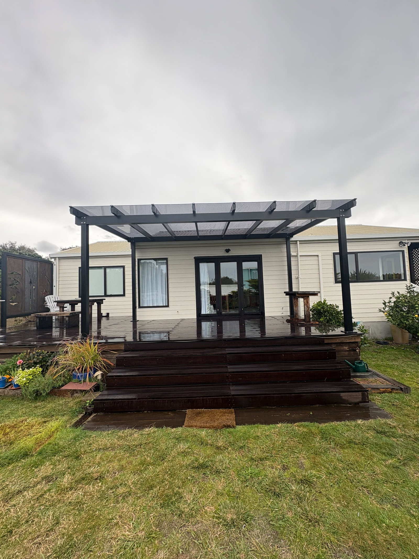
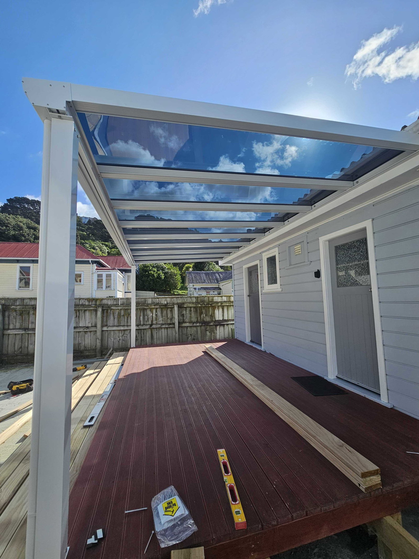
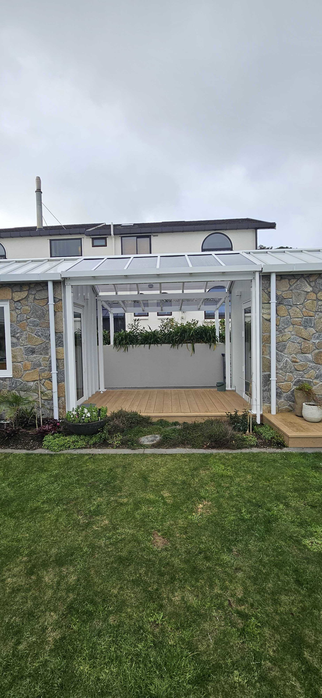
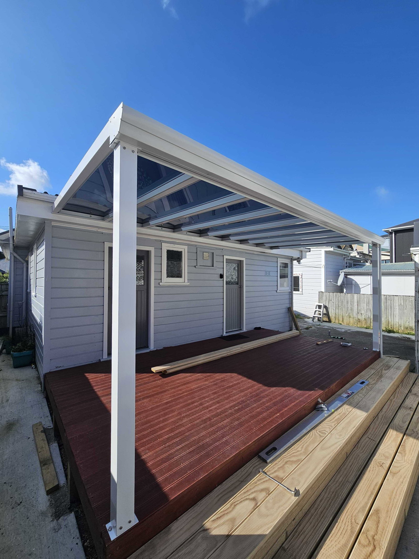
Real outdoor rooms we have designed and installed. No stock photography.
Choose your system
Your local expert recommends the right system for your home, your site, and your budget.
For a space where the roof is part of the architecture rather than an addition to it.
Specified for exposed and coastal sites, where the weather is relentless and the finish has to hold.
Not all are built the same
Glazing is where corners get cut quietly. Lesser panels discolour, and poorly detailed joins leak or whistle in wind.
The frame matters as much as the glazing: it carries the load, manages the water, and holds its line for decades. We specify for the site and detail the drainage properly, because a roof that leaks is worse than no roof at all.
We choose quality over price. Your investment deserves a system that still looks right in a decade, installed by the team that designed it.
Is this right for you
The honest version, so you can rule it in or out before anyone visits.
This is a good fit if
It is probably not the one if
If any of those sound more like your space, a louvre roof does that job better, and your expert will tell you so at the consult.
Before you sign anything
Most of the cost difference between one glazed roof and another is hidden in parts you cannot see from a photo. These are the things worth asking any supplier, including us. If a quote will not answer them in writing, that tells you something.
Ask how thick the aluminium glazing bars are
Anything at 2mm or under is doing structural work it was not designed for. It is the easiest place to take cost out of a job, and the hardest for a customer to see.
Ask whether the glazing bars screw together or clip together
A two part bar that screws together clamps the sheet mechanically and is then sealed with a cover cap. A push together clip relies on friction. In a strong gust, friction is what lets go first.
Ask how the sheet is held: clamped, or squeezed by rubber
A single piece bar using rubber seals to grip the sheet has nothing holding it once that rubber compresses or perishes. A box section with a screwed bar and a capped seal holds the sheet and keeps water out as two separate jobs.
Ask the polycarbonate thickness and sheet width
Thin sheets, or sheets wider than 600mm, cut cost. Polycarbonate expands and contracts noticeably between a cold night and a hot afternoon, and a thin wide sheet has more room to move, more flex, and more chance of lifting out in wind.
Ask whether the polycarbonate was stored in rolls or flat
Sheet stored rolled carries stress it never fully loses, and has a tendency to craze and crack years later. It looks identical on the day it goes on.
Ask for the wind zone the structure is engineered to
A roof that suits a sheltered suburban site is not the same roof as one on an exposed coastal or Taranaki site. The right answer is a specific zone, not a reassurance.
None of this is exotic. It is the difference between a roof that is still tight in fifteen years and one that starts leaking or lifting in three, and it is almost entirely invisible at the point you choose. That is exactly why we put it in writing.
The detail
The technical detail, if you want it. Everything is confirmed with you at your onsite consult, against your space and your site conditions.
Colours shown are indicative only. Screens vary, and a powder coat or paint finish never matches a screen exactly, so ask your expert for a physical sample before you decide.
Specifications are indicative and may vary by site, span and wind zone. Your expert confirms the final specification for your project.
Real customers
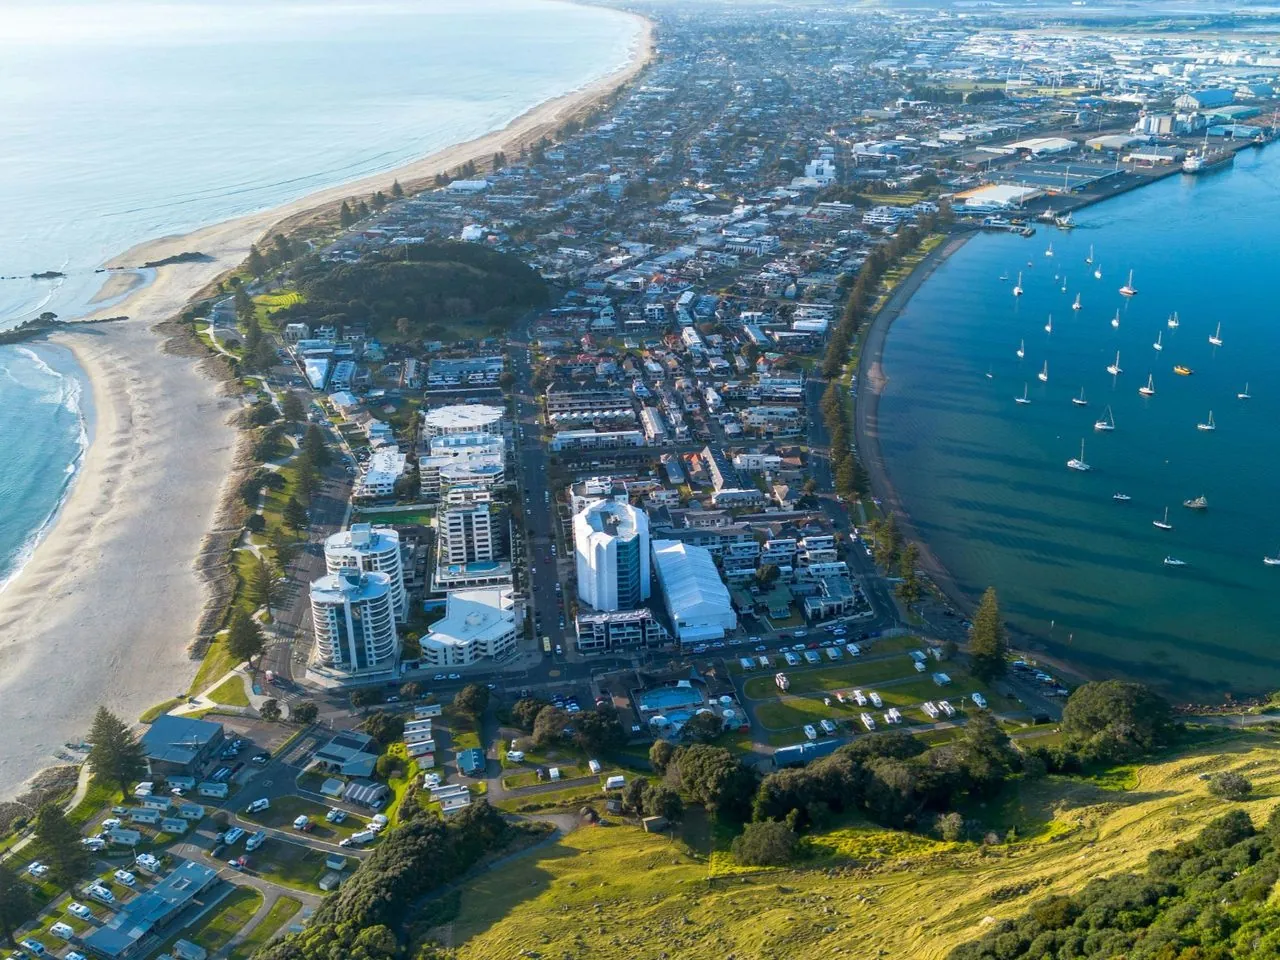
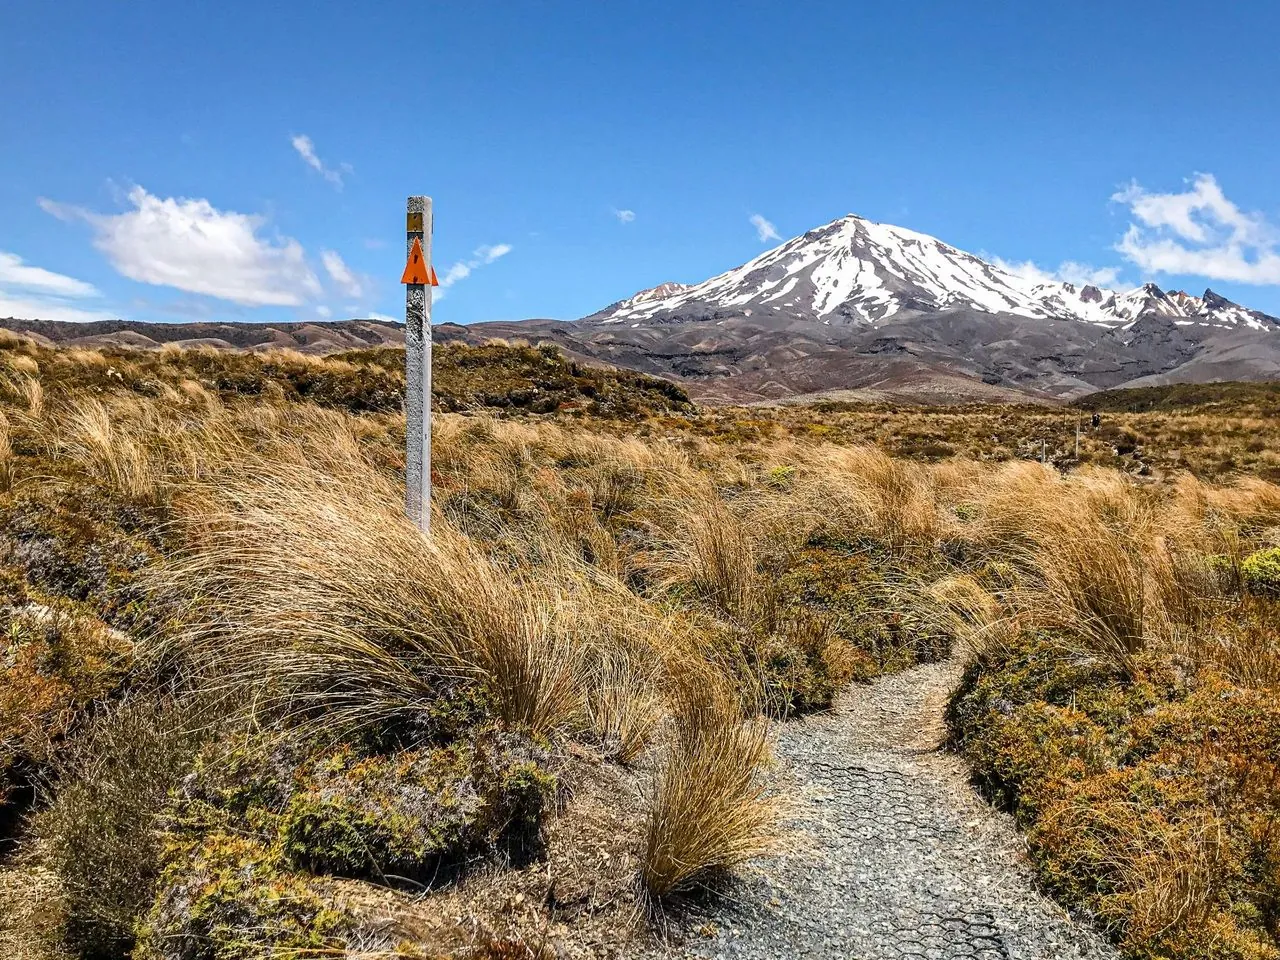
Verified Google reviews from completed projects across the North Island.
Our outdoor area looks awesome now with a roof from Outdoor Room Company. David and team were ahead of schedule and completed everything to our requirements with a great quality and friendly professionalism. Very happy with the final product.
Thank you for the amazing job. The boys were great. The finished roof is spectacular. Thank you so much our outdoor room is complete.
Had the Outdoor Roof Company put a roof on our deck a number of years ago. This time around they came and put in a couple of the pull-down blinds. They look fantastic and we could not be happier. They cut out the rain and the wind. Thank you.
Before you choose
Some companies shortcut the materials and the finish to protect their margin. It looks the same in the brochure and on install day.
Three winters later, on an exposed New Zealand site, the difference is obvious. You do not discover it until the warranty conversation, and by then the cost tends to land with you.
Contracted assemblers, a sales team that never speaks to the installers, and work done to a schedule rather than to the house. Products installed in isolation from the rest of the space leave gaps, mismatched lines, and drainage that discharges where it should not.
One accountable team, from design through to install, avoids every one of those.
How it works
You do not need to know what you want before you call.
Where you are and roughly what you are thinking. We take it from there.
Your expert visits, measures the space, and gives you a considered design and a fixed price.
We handle the whole project through to the final clean-up, so you can tick it off your list.
Your area
You deal with one person who lives and works in your region. They know your area, your council and your conditions, and they see your project through from the first visit to the finished space.
Why homeowners choose us
We design around your home and how you actually live, not a catalogue.
Engineered systems built for New Zealand conditions and finished to last.
Installed by our own local team, to a standard we put our name to.
Backed in writing
No pressure, no obligation
Book a free onsite consult with your local expert. Whether you go ahead is entirely up to you.
Your local expert will be in touch shortly to arrange a time that suits. If it is urgent, call us on 0800 42 88 55.