01Open or closed
Enduro Living Glass Doors
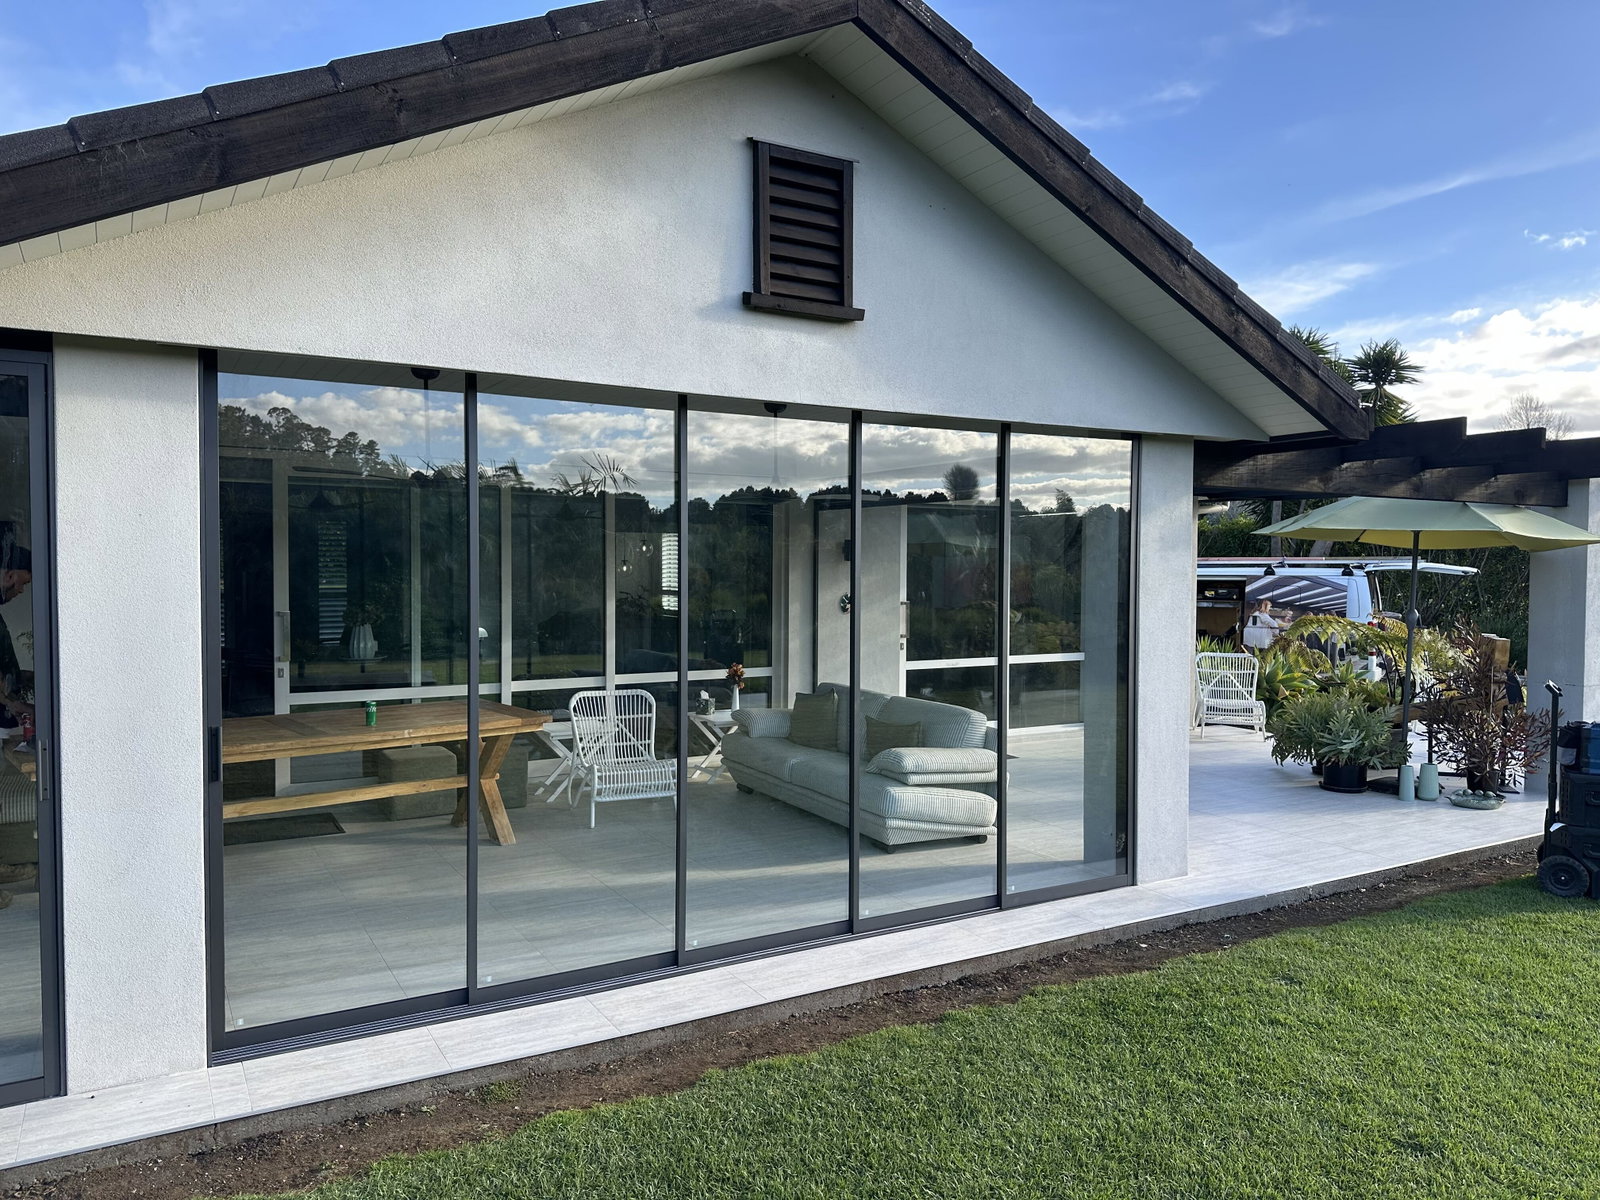
Glass doors that stack away when the weather is good and close the room in when it turns, without giving up the view either way.
- Stack or slide away
- Built for exposed sites
- Coastal-grade componentry
Glass
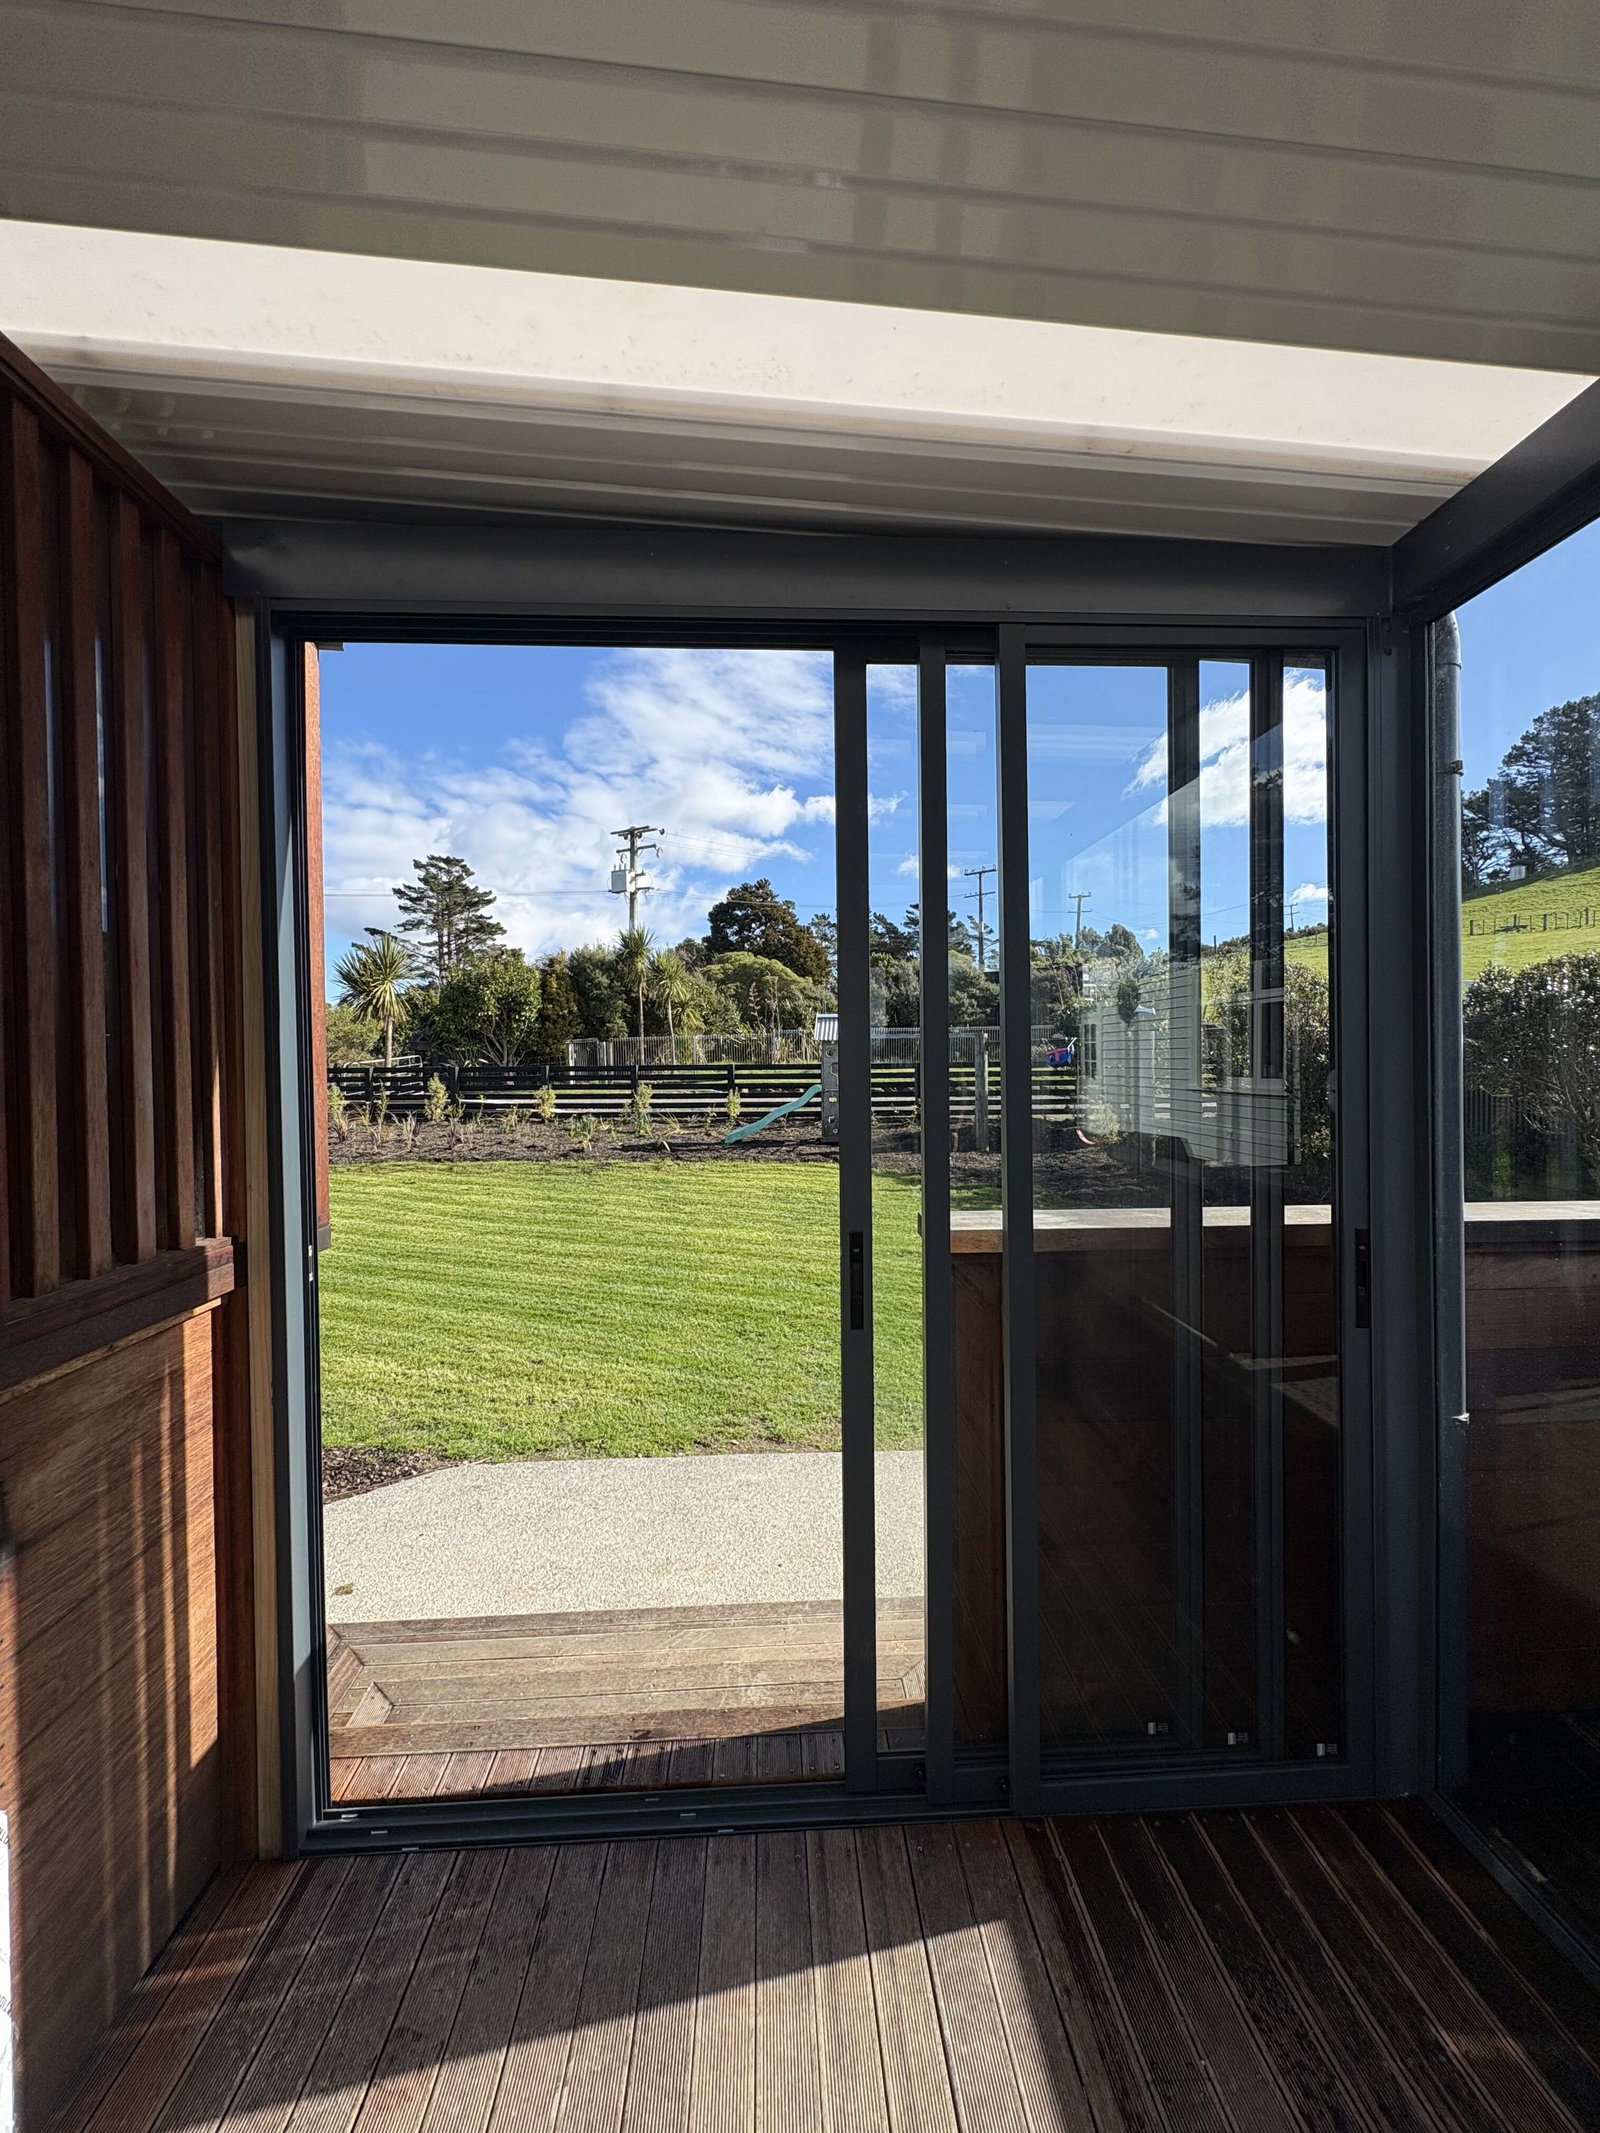
Glass turns an outdoor room into a room you can use in July. Slide it away in summer and the space opens right up. Close it in winter and you keep the light, the view, and the warmth.


Does any of this sound familiar?
Every one of those is fixable. It starts with getting the right cover overhead, designed for your space rather than pulled off a shelf.
Real projects
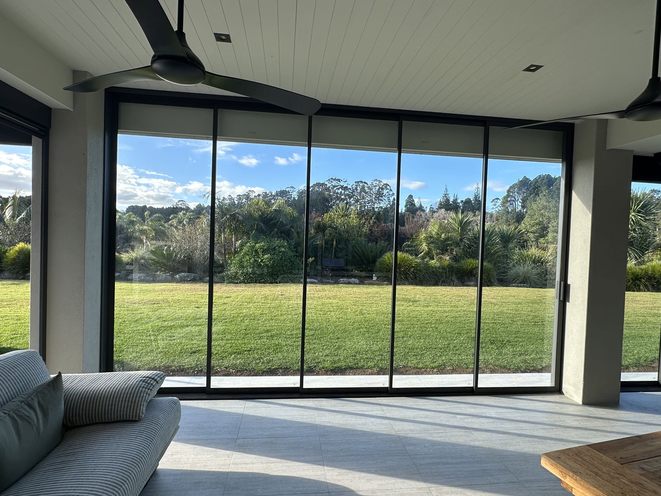
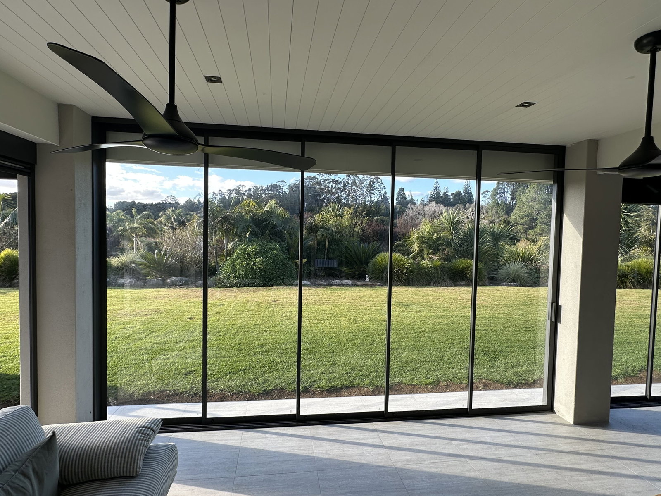
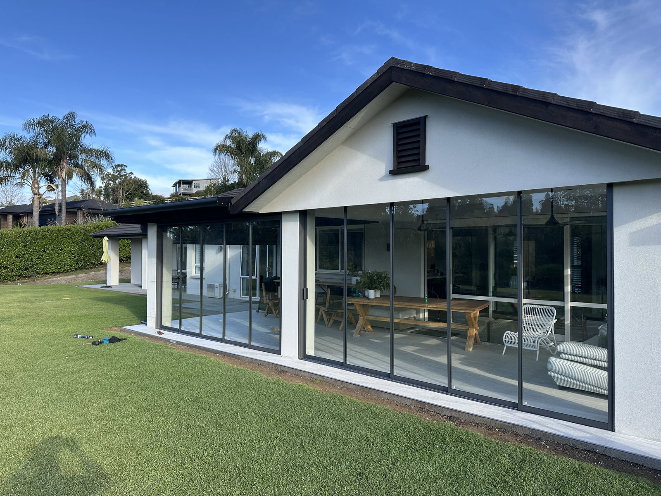
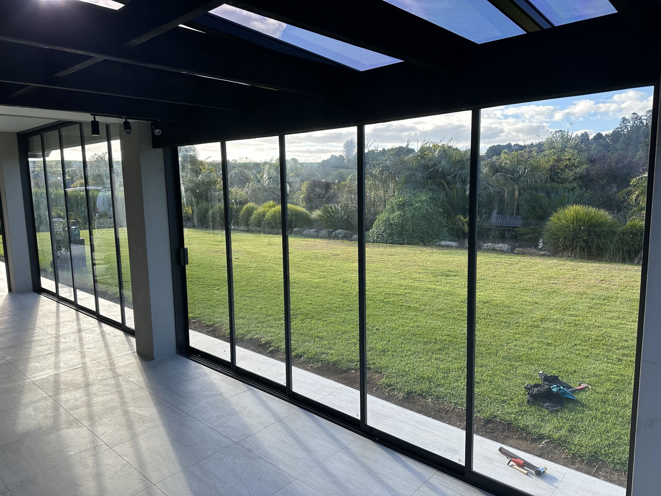
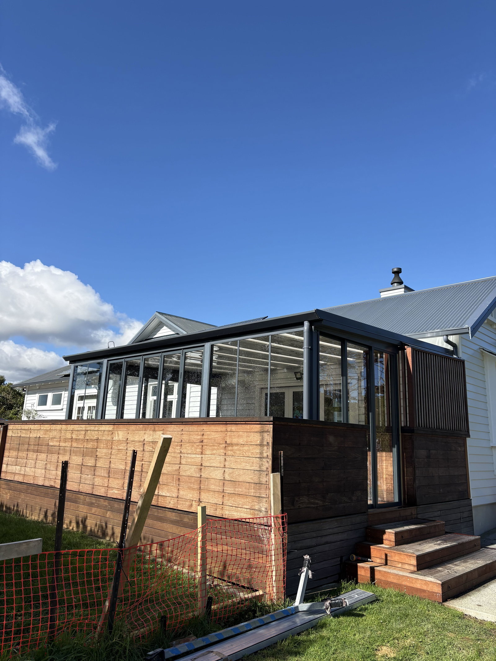
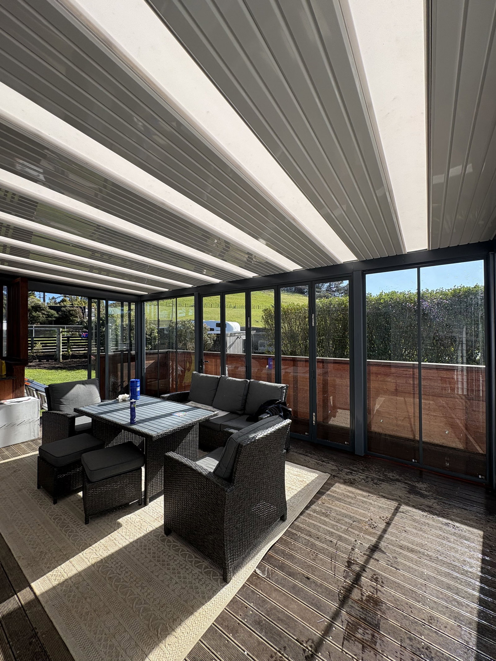
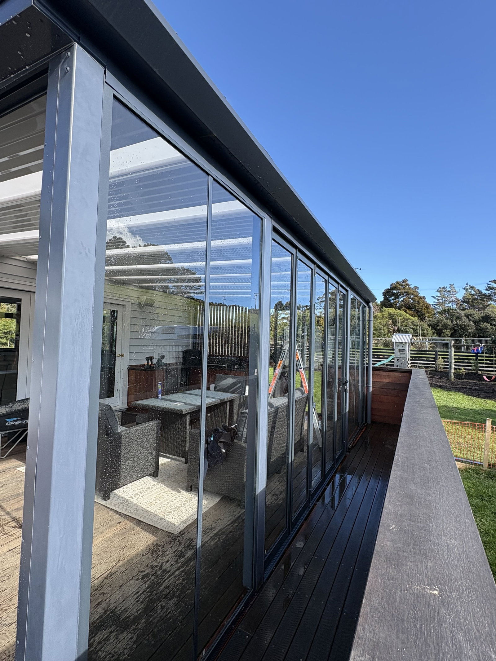
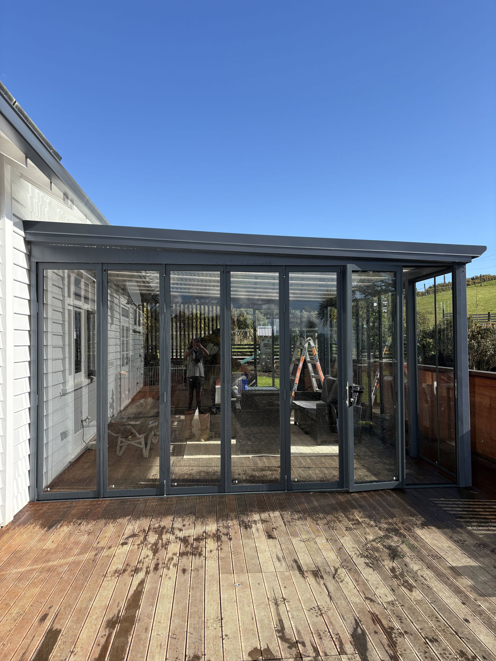
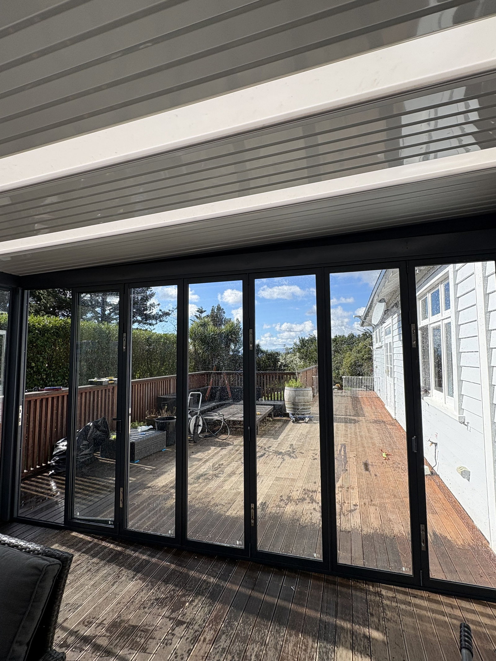
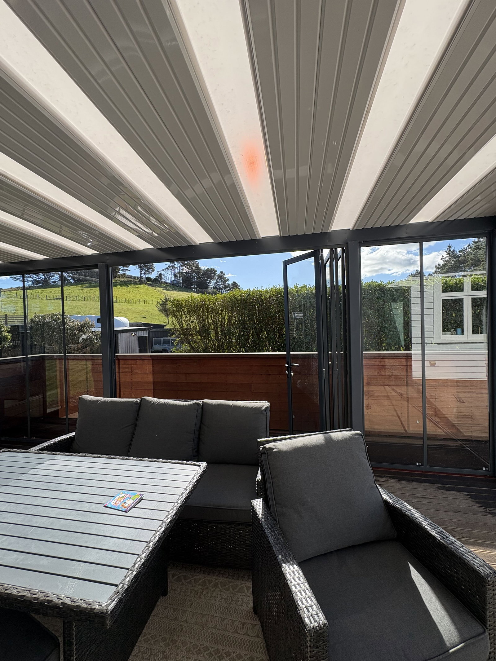
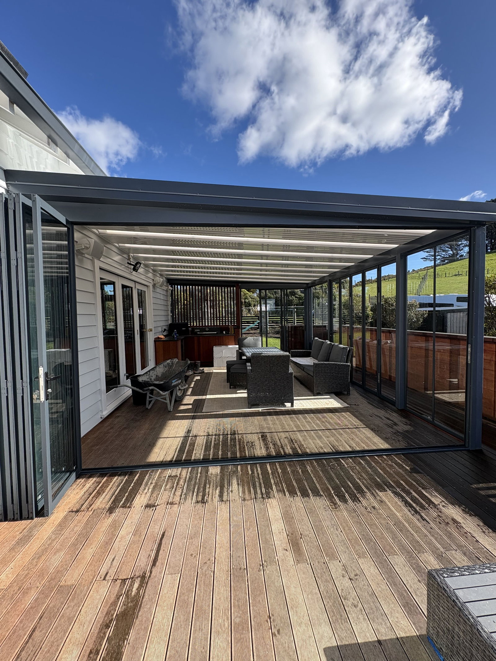
Real outdoor rooms we have designed and installed. No stock photography.
Choose your system
Your local expert designs the glass around your space, your view, and your prevailing weather.
Glass doors that stack away when the weather is good and close the room in when it turns, without giving up the view either way.
Not all are built the same
Glass is heavy, and it moves. That combination punishes anything under-specified.
Rollers and tracks that were never made for the weight bind and drag within a few seasons, and componentry that was never made for salt air seizes. The parts you never look at are the ones that decide whether the doors still glide in ten years, or whether you stop using them.
We choose quality over price. Your investment deserves hardware built for the weight and the weather, installed by the team that designed the space.
The detail
The technical detail, if you want it. Everything is confirmed with you at your onsite consult, against your space and your site conditions.
Colours shown are indicative only. Screens vary, and a powder coat or paint finish never matches a screen exactly, so ask your expert for a physical sample before you decide.
Specifications are indicative and may vary by site, span and wind zone. Your expert confirms the final specification for your project.
Real customers
Verified Google reviews from completed projects across the North Island.
Excellent outcome, just what we wanted, and as was promised to us. The team of Paea, Joe and Adam were diligent, accurate, and fun to interact with. Highly recommended. Grant
This company has really good business processes. They were on time. They contacted me properly. Their men did a good job. I recommend them.
Entire experience has been fantastic. Right from getting Matt round to quote, through to the install - super easy, very professional, reasonably priced and a fantastic result. The final product looks like it was always meant to be there. Couldn’t recommend more. Thanks team!
Before you choose
Some companies shortcut the materials and the finish to protect their margin. It looks the same in the brochure and on install day.
Three winters later, on an exposed New Zealand site, the difference is obvious. You do not discover it until the warranty conversation, and by then the cost tends to land with you.
Contracted assemblers, a sales team that never speaks to the installers, and work done to a schedule rather than to the house. Products installed in isolation from the rest of the space leave gaps, mismatched lines, and drainage that discharges where it should not.
One accountable team, from design through to install, avoids every one of those.
How it works
You do not need to know what you want before you call.
Where you are and roughly what you are thinking. We take it from there.
Your expert visits, measures the space, and gives you a considered design and a fixed price.
We handle the whole project through to the final clean-up, so you can tick it off your list.
Your area
You deal with one person who lives and works in your region. They know your area, your council and your conditions, and they see your project through from the first visit to the finished space.
Why homeowners choose us
We design around your home and how you actually live, not a catalogue.
Engineered systems built for New Zealand conditions and finished to last.
Installed by our own local team, to a standard we put our name to.
Backed in writing
No pressure, no obligation
Book a free onsite consult with your local expert. Whether you go ahead is entirely up to you.
Your local expert will be in touch shortly to arrange a time that suits. If it is urgent, call us on 0800 42 88 55.