
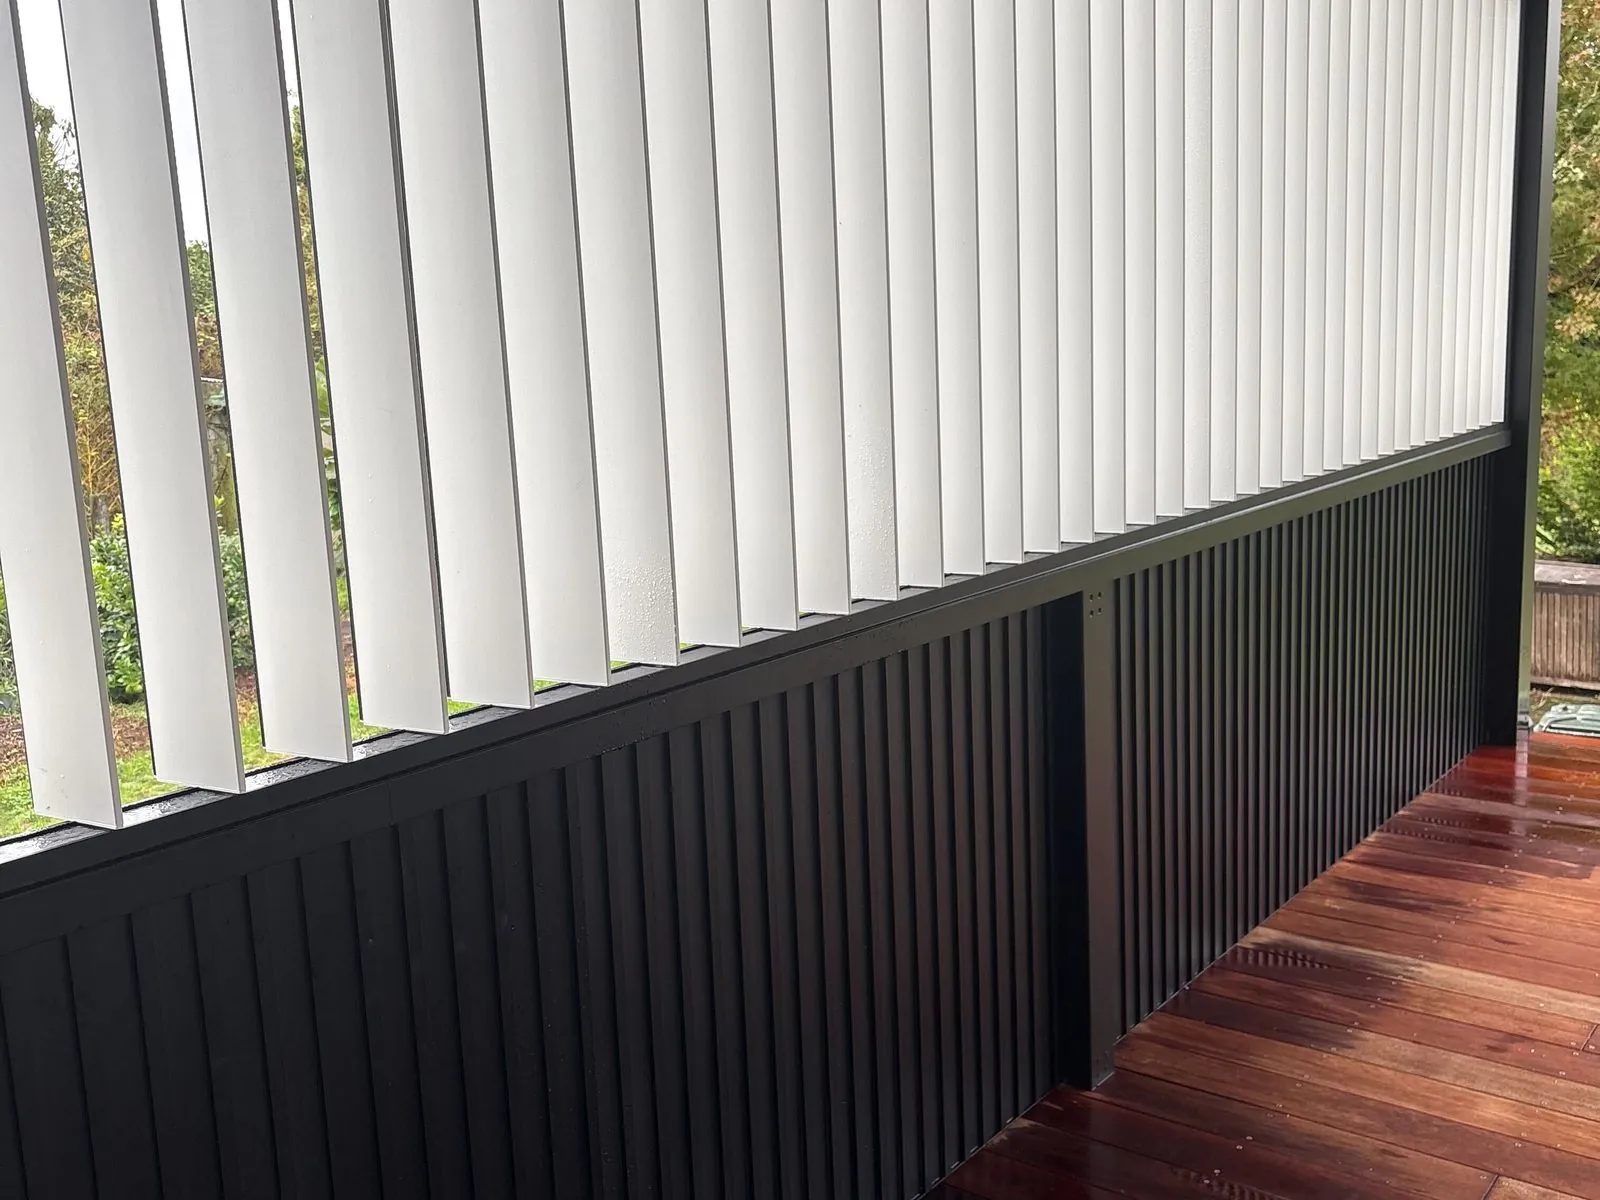
The Outdoor Room Company

Louvre Wall

An adjustable wall
of light and shelter,
open or closed

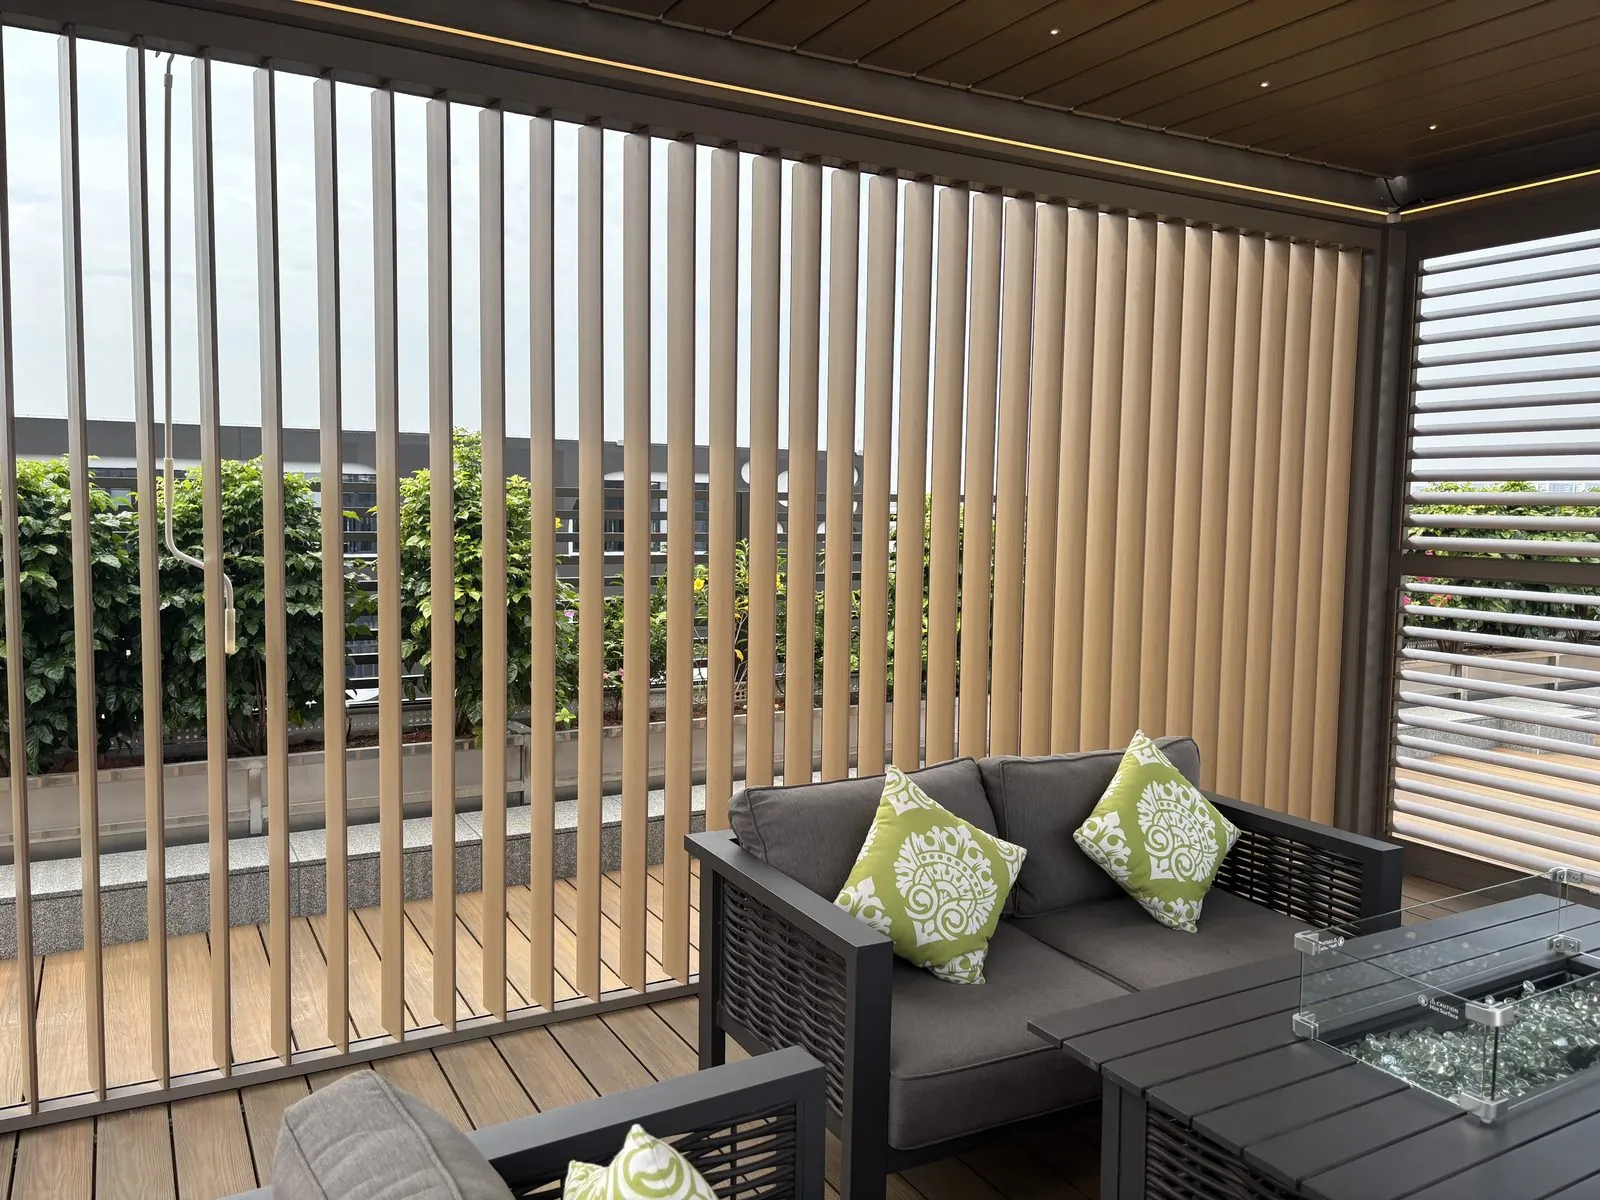
The ArchiLuxe Louvre Wall is an exceptional architectural feature, adding a defined element of design to your outdoor living space. Use it as a privacy screen, a filter for light and shade, or a barrier against wind and rain, and do it all in style.

Louvre Wall by The Outdoor Room Company
As seen in As seen in Grand Designs New Zealand
As seen in As seen in Homestyle
210+
5 star Google reviews
Verified by Google
1,500+
Projects completed
Across New Zealand
01

A fence is not
architecture.

Does any of this sound familiar?

  • A solid wall kills the light and the breeze
  • A fence looks like a boundary, not a room
  • Blinds are not always the right language for the house
  • The space needs a side that belongs to the architecture

Every one of those is fixable. It starts with getting the right cover overhead, designed for your space rather than pulled off a shelf.

See how we fix it → Or book a free consult

02

Choose your system

Bold architectural
design.

Where standard aluminium shutters are typically limited to blade spans of around 900mm, ArchiLuxe blades run over 2m in a single span, giving a cleaner, more refined look with far fewer visible joins. Across a wider frame, a louvre wall can run floor to ceiling continuously along the entire wall.

ArchiLuxe Louvre Wall
01Architectural side

ArchiLuxe Louvre Wall

More than a screen. Adjustable aluminium blades rotate to give you complete control over light, airflow and privacy: open for breeze and natural light, angled for filtered shade, or closed fully for privacy and weather protection.

  • Blades over 2m in a single span
  • Interlocking blades seal out wind and rain
  • Manual or motorised, horizontal or vertical
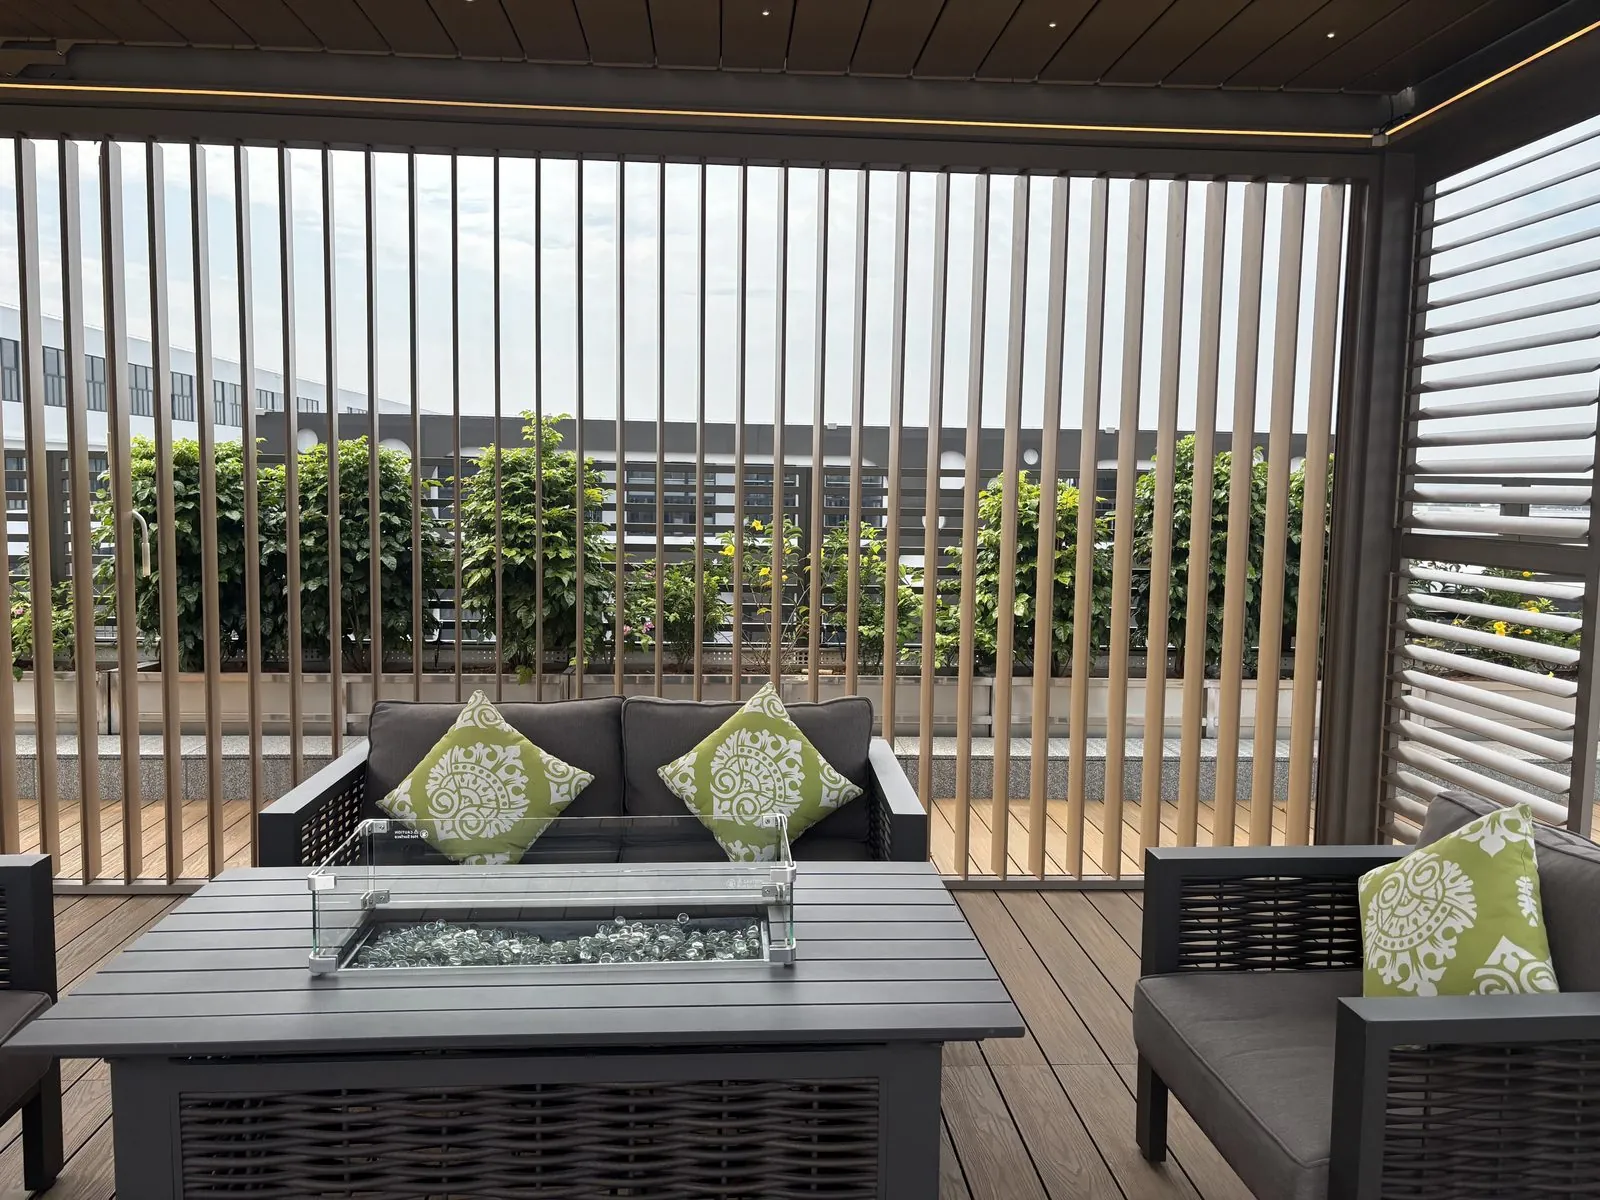
An adjustable wall of light
03

Not all are built the same

Built to withstand New Zealand weather

Engineered for New Zealand’s toughest outdoor conditions, coastal and high wind areas included. The horizontal system locks its blades on a screw-drive mechanism, unlike traditional shutters which pivot on a pin and can be pushed out of position by strong wind.

Overlapping shiplap blades and interlocking blades close the space off completely to wind and rain when shut, and rubber seal strips improve weatherproofing further while dramatically reducing the wind rattle that frustrates owners of traditional aluminium shutters.

Our position

We choose quality over price. Your investment deserves detailing that holds up close, installed by the team that designed the space.

04

The detail

Louvre Wall specifications

The technical detail, if you want it. Everything is confirmed with you at your onsite consult, against your space and your site conditions.

ArchiLuxe Louvre Wall

Blades and framing5 items
Blades
140mm x 17mm, double layer, extruded aluminium
Blade span
Up to 2,000mm in a single run
Blade profiles
Interlocking and shiplap (horizontal and vertical), or elliptical aerofoil (vertical only, to match an existing profile)
Framing
Fully extruded 6063 T5 powder-coated aluminium with 304 stainless steel components
Finish
No visible external fixings
Sizes2 items
Typical width
Approximately 1,500mm to 6,000mm, custom site measured
Maximum height
Up to 3,000mm outside of frame to outside of frame in a sheltered location. A 2,000mm blade length is preferred for best performance.
Operation4 items
Horizontal
Manual hand-winding handle, or motorised. One control point can run two sets of blades.
Vertical
Motorised only
Motorisation
Plug and play, waterproof 12V screw-together connections with a 3-point plug. Wiring integrates to a single power point when paired with other louvre systems.
Motor housing
Motor, driver unit and electrics sit inside the top frame extrusion, hidden from view
Weather and maintenance3 items
Weather seal
Rubber seal strips improve waterproofing and reduce wind rattle. Interlocking blades close the space off completely to wind and rain.
Blade locking
Horizontal blades lock on a screw-drive mechanism rather than pivoting on a pin, so they hold their angle in high wind
Maintenance
Wash down with water and mild detergent a few times a year
Colours and finishes1 item
Powder coat range
Eleven architectural colours, colour matched to the Solaris and Enduro Living ranges.
  • Matte WhiteRAL 9016
  • Matte BlackRAL 9011
  • Anthracite GreyRAL 7016
  • Silver GreyRAL 7035
  • Quartz GreyRAL 7039
  • Dark GreyRAL 7043
  • Grey BrownRAL 8019
  • Grey WhiteRAL 9002
  • ChampagnePMM237
  • Oak Timbertimber look
  • Cedar Timbertimber look

Extra detail

Frame dimensions3 items
Vertical base frame
82mm wide x 30mm high, with built-in weep holes for drainage, as per standard aluminium window joinery
Vertical side frames
82mm wide x 30mm deep
Vertical top frame
82mm x 72mm, housing the motor, driver unit and electrics

Colours shown are indicative only. Screens vary, and a powder coat or paint finish never matches a screen exactly, so ask your expert for a physical sample before you decide.

Specifications are indicative and may vary by site, span and wind zone. Your expert confirms the final specification for your project.

05

Questions

Louvre Wall, answered

The things people ask us most. Anything else, your local expert will cover it at the consult.

How do ArchiLuxe Louvre Walls work?

Adjustable aluminium blades rotate to control light, airflow and privacy. Open them for breeze and natural light, angle them for filtered shade, or close them for protection and privacy. Horizontal systems are available manual or motorised; vertical systems are always motorised.

What sizes are available?

Every louvre wall is custom made and site measured. Typical widths run from approximately 1,500mm up to 6,000mm. A full 3,000mm height, outside of frame to outside of frame, is achievable in a sheltered location, though a maximum blade length of 2,000mm is generally preferred for the best structural performance.

Are they suitable for windy or exposed locations?

Yes. The horizontal system locks its blades on a screw-drive mechanism rather than pivoting on a pin, so they hold their angle in high winds where traditional shutters can be pushed out of position. Framing is extruded 6063 T5 powder-coated aluminium with 304 stainless steel components, built for coastal and high wind New Zealand conditions. Wind zone and structural fixing requirements are assessed during your consultation.

Can they be added to an existing pergola or patio?

In most cases yes. Louvre walls can be retrofitted to existing pergolas, patios, decks or outdoor structures, subject to a structural assessment of the existing framework.

How much privacy do they provide?

Fully closed, they close a space off completely: the blades overlap and interlock to seal it, not just filter it. Angled, they still provide strong privacy while letting light through. Open, you get full visibility and airflow. You control the balance at any time.

Do they block rain?

Yes, when closed. The interlocking and shiplap blade design creates a fully enclosed seal against wind and rain rather than a filtered barrier. The traditional elliptical blade option does not seal to the same degree and allows some airflow through even when closed.

What colour options can I choose from?

11 standard powder-coated colours, from Matte White and Matte Black through a range of greys, plus Oak and Cedar timber-look finishes, matched to the Solaris and Enduro Living ranges.

Do I need council consent?

In most residential applications, louvre walls installed within an existing pergola or patio do not require consent, though this varies by location and structure. It is worth confirming for your specific project.

Is this a sliding door or opening?

No. The louvre wall is a fixed wall. The blades adjust for light, airflow and privacy, but the wall itself does not slide, track or fold out of the way. If you need a walk-through opening, ask about our door and bifold systems.

06

Before you choose

There are two real risks when you add to your outdoor space.

Risk 01

Quality of materials

Some companies shortcut the materials and the finish to protect their margin. It looks the same in the brochure and on install day.

Three winters later, on an exposed New Zealand site, the difference is obvious. You do not discover it until the warranty conversation, and by then the cost tends to land with you.

Risk 02

Quality of install

Contracted assemblers, a sales team that never speaks to the installers, and work done to a schedule rather than to the house. Products installed in isolation from the rest of the space leave gaps, mismatched lines, and drainage that discharges where it should not.

One accountable team, from design through to install, avoids every one of those.

07

How it works

Three steps to a space you use all year.

You do not need to know what you want before you call.

Takes 60 seconds

Tell us about your space

Where you are and roughly what you are thinking. We take it from there.

Free, at your home

Onsite consult with your local expert

Your expert visits, measures the space, and gives you a considered design and a fixed price.

One accountable team

We take care of it all

We handle the whole project through to the final clean-up, so you can tick it off your list.

Get a free consult →

Your area

A local expert, just down the road

You deal with one person who lives and works in your region. They know your area, your council and your conditions, and they see your project through from the first visit to the finished space.

Why homeowners choose us

Anyone can sell you a product. We design the whole space.

Expert advice

We design around your home and how you actually live, not a catalogue.

Premium products

Engineered systems built for New Zealand conditions and finished to last.

Professional installation

Installed by our own local team, to a standard we put our name to.

Backed in writing

Your investment is protected

Workmanship
Our own install team stands behind the work, and we come back if something is not right.
The system
Covered by the manufacturer warranty for that product, supplied in writing with your quote.
One point of contact
Design, supply and install sit with one accountable team, so there is nobody to chase.
Fixed price promise
The price we quote is the price you pay. No variations added after the fact.

No pressure, no obligation

See what your outdoor room
could be.

Book a free onsite consult with your local expert. Whether you go ahead is entirely up to you.

1,500+ projects · 210+ 5 star Google reviews · Fixed price promise
Or call 0800 42 88 55

Book your free consultation

Your local expert visits, measures up and gives you a fixed price quote. No obligation.

  1. 1Your details
  2. 2Your project
  3. 3Optional extras

Free. No obligation. Response within one business day.