
The Outdoor Room Company

Shaded Roofs

Solid shelter,
clean lines,
year-round cover

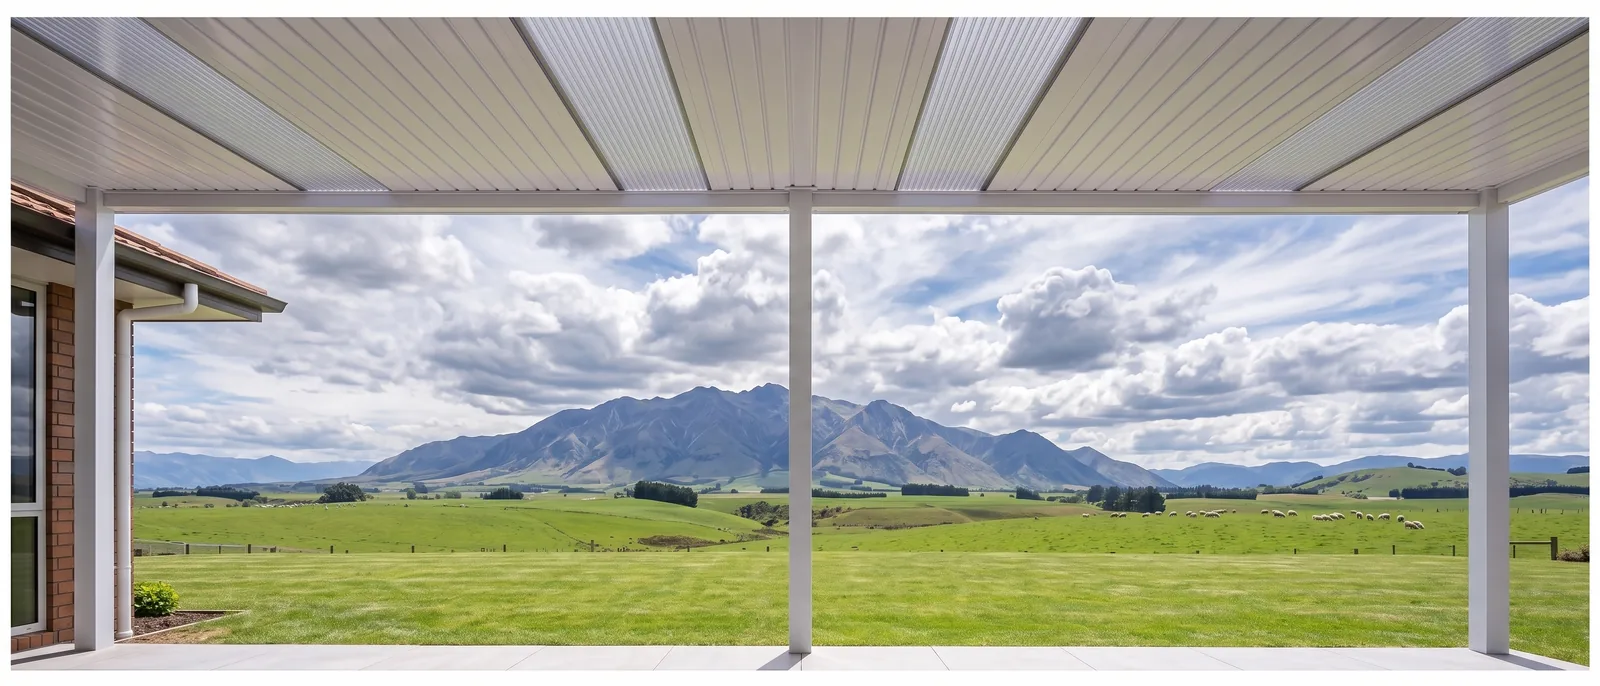
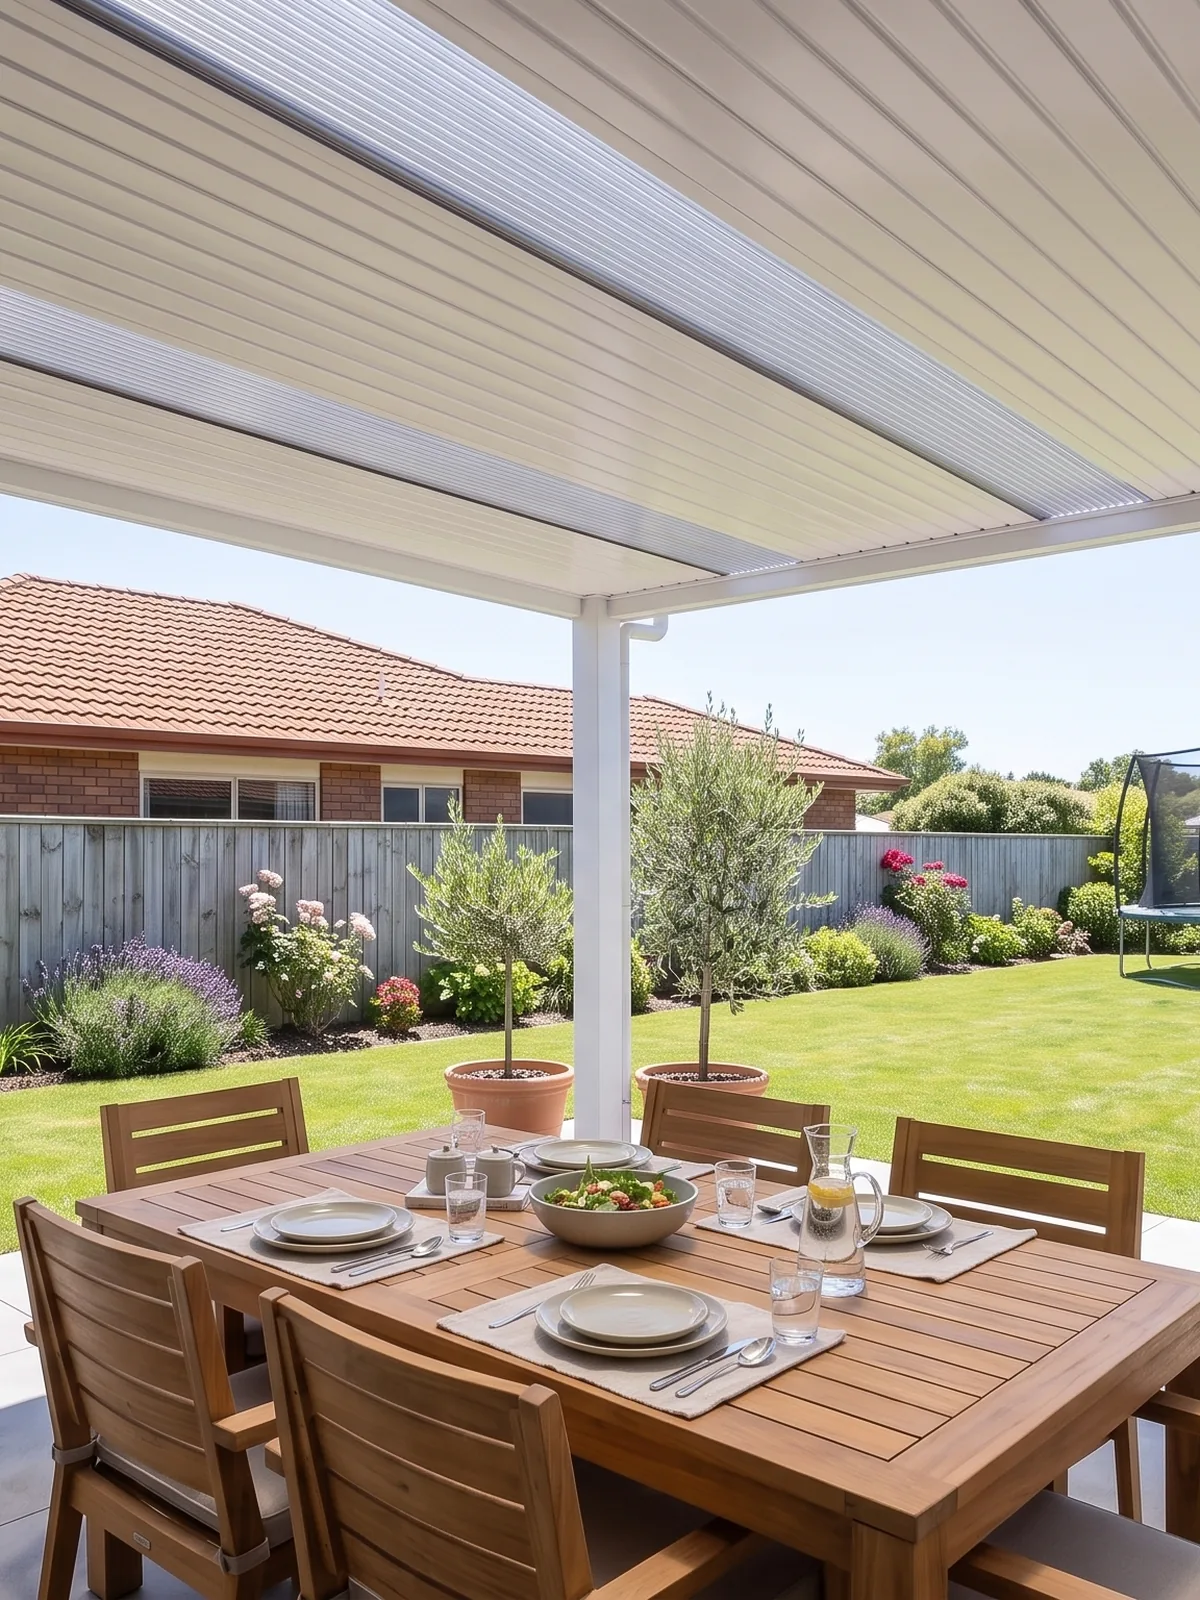
A shaded roof gives you permanent, dependable cover. No moving parts, nothing to think about, just a space that works whatever the weather is doing.

Shaded Roofs by The Outdoor Room Company
As seen in As seen in Grand Designs New Zealand
As seen in As seen in Homestyle
210+
5 star Google reviews
Verified by Google
1,500+
Projects completed
Across New Zealand
01

The space only works
when the weather agrees.

Does any of this sound familiar?

  • Summer sun makes the space unusable at midday
  • Rain cancels the plan at short notice
  • Furniture fades and weathers
  • The area becomes storage rather than living space

Every one of those is fixable. It starts with getting the right cover overhead, designed for your space rather than pulled off a shelf.

Here is how that turns out

The whole process from quote to installation was seamless. We are now enjoying the extra living space that we have gained from adding a flat roof to our deck area.

Fiona Dolan · Wellington

See how we fix it → Or book a free consult

03

Choose your system

Straightforward cover,
done properly.

Your local expert designs it around your home and your site.

Enduro Living Solaris Latest model
01Insulated and configurable

Enduro Living Solaris

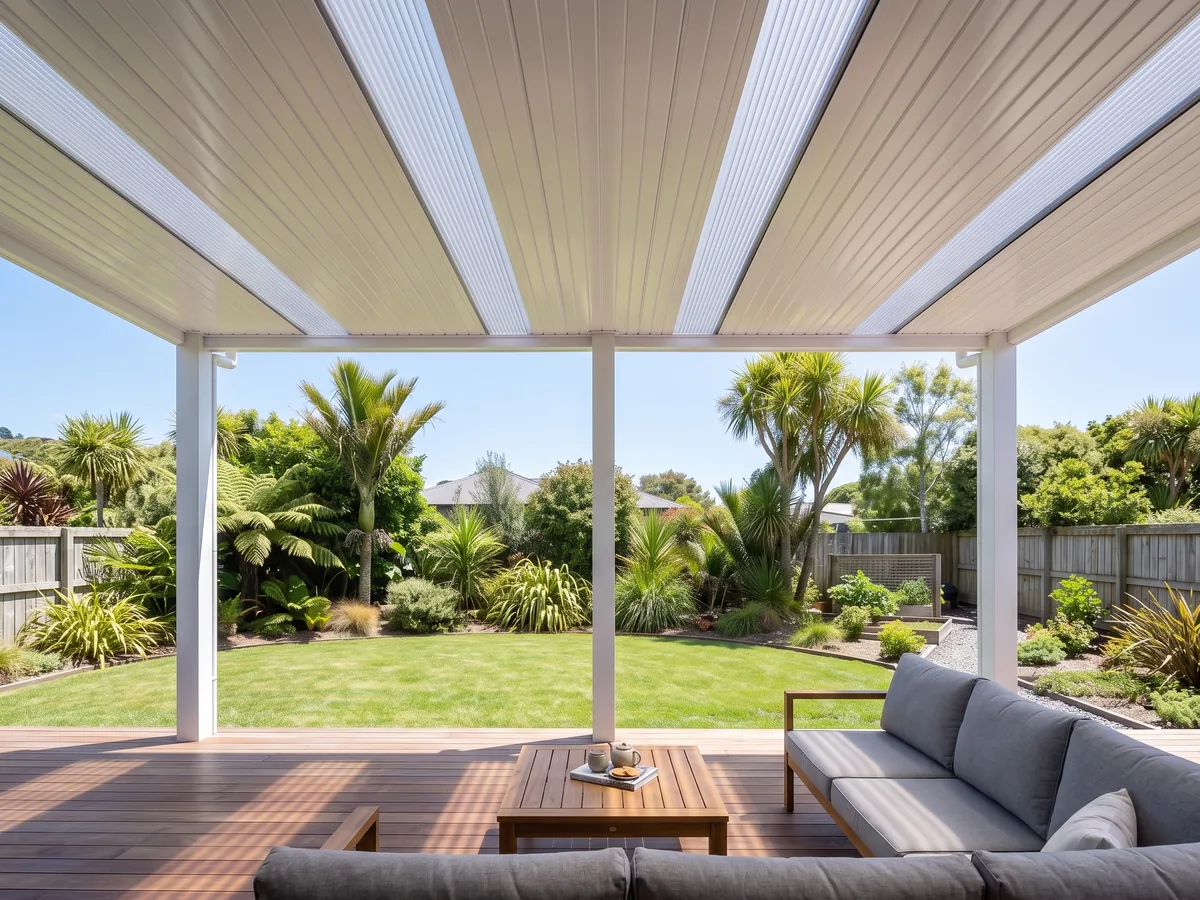
An insulated aluminium roof panel paired with double-layer polycarbonate light panels, so you set the balance of light and shade to suit the space. Aluminium throughout, with no fixings through the weather-facing surface.

  • Insulated aluminium roof panel
  • Light and shade tuned to your space
  • Aluminium throughout, coastal ready
Solid shelter, clean lines
04

Not all are built the same

Why a quality shaded roof makes all the difference

A flat roof looks simple, which is exactly why it is easy to do badly. The fall has to be right or water sits.

The drainage has to be integrated or it discharges down your wall. The fixings have to suit the house, not the schedule.

Done properly it disappears into the architecture and lasts. Done cheaply, you notice it every winter.

Our position

We choose quality over price. Your investment deserves cover that is detailed properly and installed by the team that designed it.

05

The detail

Shaded Roofs specifications

The technical detail, if you want it. Everything is confirmed with you at your onsite consult, against your space and your site conditions.

Enduro Living Solaris

Roof panel6 items
Construction
Double-wall aluminium panel with a fire-resistant polyurethane insulated core
Finish
White powder coat, consistent on the top and the underside
Profile
Square fluted ridge, alternating 8mm and 18mm thicknesses
Panel length
Maximum 4,500mm
Unsupported span
Maximum 2,000mm. A central purlin is required beyond this.
Fixing method
Panels slip into the beam U-channel housing and rivet from underneath, so no fixing pierces the weather-facing surface
Light panel4 items
Construction
Double-layer polycarbonate
Tint
Light grey glare reduction
UV coating
Top and bottom surfaces
Profile
Shared with the roof panel, with a flat underside that seals flush against the beam
Light and shade configuration4 items
Base module
150mm solid panel and 240mm light panel
Minimum shade ratio
300mm solid to 240mm light, using two solid panels
Further ratios
450mm to 240mm, and 600mm to 240mm, for progressively more shade
Panels per join
A minimum of two solid panels, as the doubled panel is significantly stronger
Area2 items
Single unit
Maximum 20 square metres
Joined units
Up to 40 square metres, using a unit bridge flashing to join and seal two units
Colours and finishes4 items
Roof panel
White. With the insulated core it gives the best heat deflection in summer and a clean ceiling-like finish below.
  • White
Light panel
Light grey glare-reduction tint
  • Light grey tint
Posts, beams, rafters and flashing
Three core colours
  • Signal White
  • Matt Black20S9041M
  • Matt Ironsand20S8383M
Custom colour
Any colour from the Dulux powder coating range, on request. A few of the colours chosen most often:
  • Black Matt20S9041M
  • Ironsand Matt20S8383M
  • Grey Friars Matt20S7809M
  • Flax Pod Matt20S9218M
  • Titania Matt20S2249M
  • Arctic White20S1358M
View all Dulux powder coating colours ↗
Options5 items
Post upgrade
100mm x 100mm x 4mm SHS posts
Span Xtender
Extends post to post span from 4,000mm to 5,000mm, and joins beams in high wind zone applications
Unit bridge flashing
Joins two units to extend coverage from 20 to 40 square metres
Integrated lighting
COB light strip on the underside of the central purlin, solar powered and remote controlled
Custom powder coat
Full Dulux range for posts, beams, rafters and barge flashing
Warranty4 items
Light panel composition
10 years against delamination and brittleness caused by UV and weather exposure
Structural aluminium components
10 years
Paint and colour fade
5 years
Electrical and solar components
1 year

Extra detail

Structure9 items
Post to post span
4,000mm standard, extendable to 5,000mm with the Span Xtender beam insert
Front beam
130mm high x 80mm wide x 3mm aluminium, maximum manufactured length 5,970mm
Purlin
Maximum length 5,970mm
Rafter and purlin section
80mm x 50mm x 3mm RHS aluminium
Rafter spacing
Up to 5,970mm
Roof fall
Minimum 1.5 degrees
Rafter connector
58mm x 65mm x 3.5mm U-channel bracket, to the front beam and to the house wall or fascia
Runs beyond 5,970mm
A post is required under the join. In a high wind zone a Beam Span Xtender is used as the joiner.
Widths beyond 5,970mm
A central rafter is required in addition to the side rafters
Posts and fixings6 items
Posts, standard
75mm x 75mm x 2.5mm SHS powder-coated aluminium
Posts, upgrade
100mm x 100mm x 4mm SHS
Post to beam
Threaded slide bracket with 2 x M8 x 30mm bolts, positionable along the beam to a maximum inset of 1,000mm from the beam end
Post to deck
2 x 100mm M10 316 stainless steel coach screws
Post to concrete patio
2 x 100mm M10 concrete screws
Post into ground
Set into a 450mm x 450mm x 600mm deep concrete footing
Overhang, gutter and house connection5 items
Overhang
Up to 500mm past the front beam
Gutter
Folded aluminium box gutter, compatible with 80mm Marley downpipes
Barge flashing
150mm x 50mm aluminium angle
House connection, standard
20mm wide x 40mm deep x 3mm aluminium U-channel fixed to the wall or fascia
House connection, riser option
Under-soffit riser brackets with an 80mm x 100mm back beam, joined with 2 x M8 x 35mm bolts
Very high wind zone4 items
Posts
100mm x 100mm x 4mm SHS powder-coated aluminium is required
Rafter spacing
A rafter at each maximum post spacing interval
Beam joins beyond 5,970mm
A Beam Span Xtender is required as the joiner, with a post under the join
Light and shade ratio
Minimum 450mm solid to 240mm light

Colours shown are indicative only. Screens vary, and a powder coat or paint finish never matches a screen exactly, so ask your expert for a physical sample before you decide.

Specifications are indicative and may vary by site, span and wind zone. Your expert confirms the final specification for your project.

06

Before you choose

There are two real risks when you add to your outdoor space.

Risk 01

Quality of materials

Some companies shortcut the materials and the finish to protect their margin. It looks the same in the brochure and on install day.

Three winters later, on an exposed New Zealand site, the difference is obvious. You do not discover it until the warranty conversation, and by then the cost tends to land with you.

Risk 02

Quality of install

Contracted assemblers, a sales team that never speaks to the installers, and work done to a schedule rather than to the house. Products installed in isolation from the rest of the space leave gaps, mismatched lines, and drainage that discharges where it should not.

One accountable team, from design through to install, avoids every one of those.

07

How it works

Three steps to a space you use all year.

You do not need to know what you want before you call.

Takes 60 seconds

Tell us about your space

Where you are and roughly what you are thinking. We take it from there.

Free, at your home

Onsite consult with your local expert

Your expert visits, measures the space, and gives you a considered design and a fixed price.

One accountable team

We take care of it all

We handle the whole project through to the final clean-up, so you can tick it off your list.

Get a free consult →

Your area

A local expert, just down the road

You deal with one person who lives and works in your region. They know your area, your council and your conditions, and they see your project through from the first visit to the finished space.

Why homeowners choose us

Anyone can sell you a product. We design the whole space.

Expert advice

We design around your home and how you actually live, not a catalogue.

Premium products

Engineered systems built for New Zealand conditions and finished to last.

Professional installation

Installed by our own local team, to a standard we put our name to.

Backed in writing

Your investment is protected

Workmanship
Our own install team stands behind the work, and we come back if something is not right.
The system
Covered by the manufacturer warranty for that product, supplied in writing with your quote.
One point of contact
Design, supply and install sit with one accountable team, so there is nobody to chase.
Fixed price promise
The price we quote is the price you pay. No variations added after the fact.

No pressure, no obligation

See what your outdoor room
could be.

Book a free onsite consult with your local expert. Whether you go ahead is entirely up to you.

1,500+ projects · 210+ 5 star Google reviews · Fixed price promise
Or call 0800 42 88 55

Book your free consultation

Your local expert visits, measures up and gives you a fixed price quote. No obligation.

  1. 1Your details
  2. 2Your project
  3. 3Optional extras

Free. No obligation. Response within one business day.